Hello, we are increasing the size of our main bathroom and are
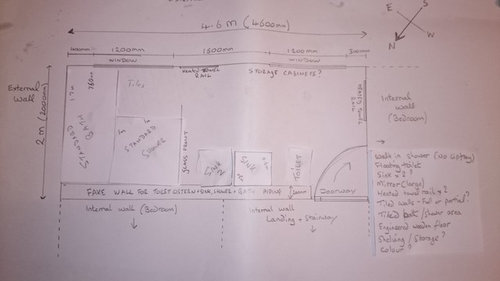
looking for advice on the best layout design. The bathroom will be 2m wide by
4.6m in length. It will have two windows south facing on one side. Out main
question is what would be the best positioning of the items we need in the
room? Please see the design and positioning we have in mind at the moment in
the diagram. Is this the best utilisation of space?
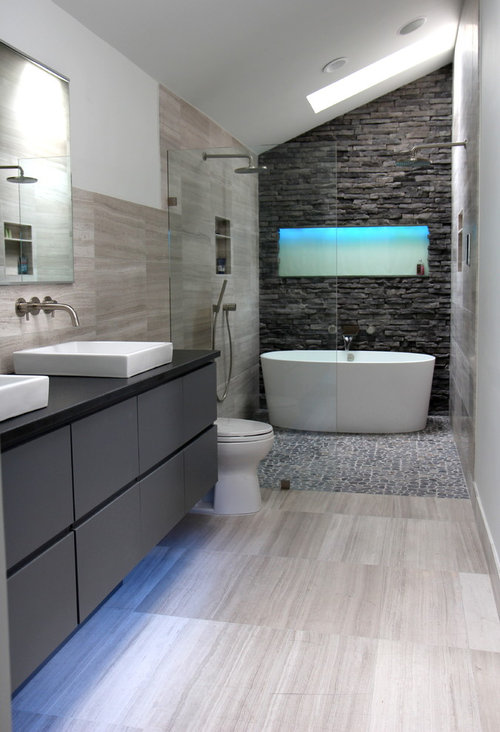
We really like this concept we found on Houzz (below photo) and think it
could work for our bathroom. Having the bath / shower cubicle behind a glass
front – all tiled and the sink/storage/toilet area half tiled with engineered
wood flooring. We feel this will make the room look more interesting and break
up the length. A large mirror over the sinks will add depth to the narrow room
do you think? Would we also need two heated towel rails to keep the room warm?
What are your thoughts, ideas and practical advice please? Thank you.







redproject
Bathroom & Kitchen Eleven
Related Discussions
Urgent bathroom layout and advice needed please
Q
Bathroom layout advice
Q
small bathroom layout advice
Q
Small bathroom layout ideas and good bathroom brands
Q
Iveta EvansOriginal Author
temple274