

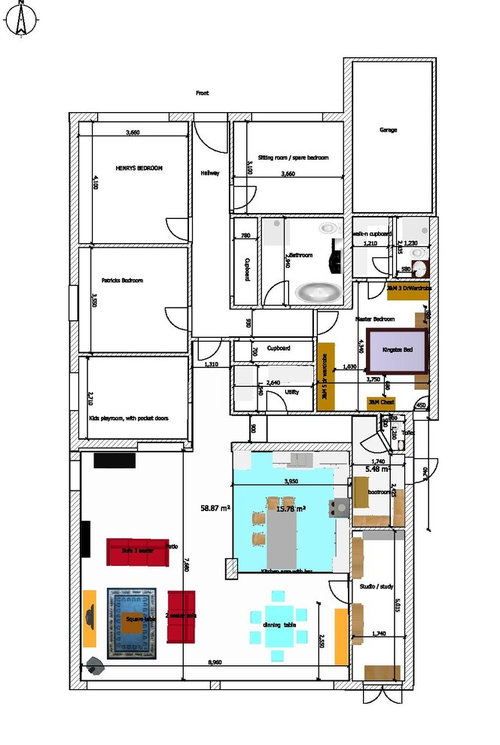
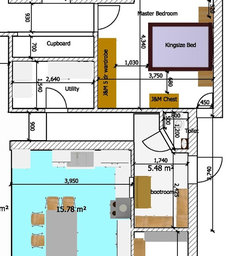
Layout nearly final! Feedback please!
10 years ago
Featured Answer
Sort by:Oldest
Comments (9)
Related Discussions
Help for furniture layout and decoration needed please
Comments (106)Hi Katie. I do like the furniture you've chosen, as I said previously I would personally struggle to arrange furniture on a flat ŵall without corners, alcoves etc! I think it might be an idea to create a new post so others may be encouraged to respond without reading through previous comments. It may potentially work if you were to move the tv unit to the right. Have a floor lamp to the left of the unit and the chair angled in front of the lamp. Perhaps have a long piece of art or set of 2/3 to the right of the tv with maybe a plant stand or something and then the chinese cabinet. Do play around with the height of things though. I know you've looked before but I really think you need an area rug to zone the living space. Re kitchen not sure of your current thoughts but have you thought of a peninsular coming off that right ŵall within the kitchen? If you were to move the dining table perhaps a couple of accent chairs and table for the bay to keep your husband happy?!...See MoreWe've finally moved!
Comments (3)Hello dear Jill, First of all I would like to have a pic of your new house so I can help you better, but I can guide you a bit from what you have written, do you want a smaller wet room? So I would like to know which one is in your mind? Second do you want to extend your house? something like this? And about the saniflo system I have not had it myself but it seams to be good if my feedback was helpful please get back to me and I can help you more....See MoreWe finally got planning! Now to tweak the layout - help please!
Comments (4)Hello! Firstly, many congratulations on your approved planning, we know too well how long the process can take for most of our clients, but now you can enjoy the design process a little more! In our experience, most houses that we re-design either convert their garage to an internal living space or use part of it. As Suzanne commented previously, this is something to consider to allow more space for your kitchen. I can assume this part of the house is where you will do most of your entertaining and 'living'? It's such an important space to open up, face the garden and allow all the light in! As for the stairs, if there was a possibility of shifting them to the right that would work out quite well...remember they have to move on all floors and it may have a knock-on effect with the top floor due to roof eaves etc. Something to look into though! We always say there are two spaces that add value to a house and that is 1. Kitchen and 2. The master bedroom suite. I would lose a bedroom and create a wonderful master with walk in dressing room and ensuite. We always say 'you're the one's paying for this, so you should have the best room!'. At Falchi interiors we have such a creative flair for space planning, if you would like to know a little more about our services, please feel free to get in contact. All the Best, Marion Falchi...See MoreSofa Layout - ideas please
Comments (7)I’d probably get two sofas the same size and put them opposite each other, one in the position of the small one pulld out from the wall a bit and the other opposite. seems with the doors that I can see it awkward to have them along walls plan with a few dimensions would be good...See More 10 years agolast modified: 10 years ago
- 10 years agolast modified: 10 years ago
- 10 years ago
- 10 years ago
- 10 years ago






Jonathan