



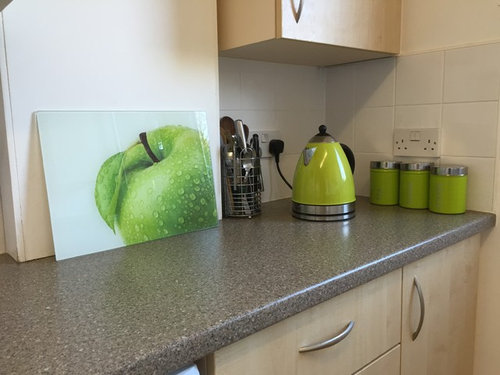

Tiny kitchen. Help.
10 years ago
Featured Answer
Sort by:Oldest
Comments (24)
 10 years agolast modified: 10 years ago
 PRO10 years ago
Related Discussions
TINY UK KITCHEN: Before and AFTER
Comments (23)Love it! Bright and imaginative, must be fun to be in there now! I like the different coloured door knobs, very clever. What colour yellow did you use for the cupboards? And where did you get the flooring (or is it painted?)?...See MoreHelp with design of tiny garden!!
Comments (18)Glad it helped. sorry I’m having a moment, do you mean you’re building a wall where the fence currently is with your neighbour? in terms of seating material as the garden isn’t wide I don’t know if I’d go for a dark’ish colour to make it feel bigger. I know this one doesn’t have storage but I like the combo with wood to add texture. If you did mean building a wall then I like the fence in the 2nd pic as an alternative. Final question, are the bamboos going into built in beds within the seating? If so, you may want to think about space available. I don’t know if they need less space than other plants but the “bed” along with the seat, table and kitchen may overwhelm the garden. It may be worth masking it out. This first pic has also reminded me of lighting!...See MoreL Shaped Kitchen/Lounge/Dining Room. Tiny Kitchen- what would you do?
Comments (3)I look at your pics and am not seeing your kitchen as disproportionately small. I do see that some rethinking of the shower/utility is needed to enable the removal of the entry to the shower room from the living zone. If the utility sink could be relocated, that wall could be an entry point. Using a slider would mean minimizing the space needed for a door, and would still allow for a cupboard there if you wanted. If you are feeling the kitchen needs some adjustment would an island, with access to storage cupboards on both sides, be worth considering? Leaving your major appliances in their current locations....See MoreTINY kitchen dilemma
Comments (12)What you've got so far looks like a good way to go. If you can also have worktop over the washing machine that will give you a bit more useable space. For cooking you could add a plug in hob, a microwave, air-fryer or instant-pot, kettle and toaster and be able to cook most things. Continue your wall units over the top of your fridge, the full width of the wall and make use of the full height of the walls. You could add glass shelves in front of the window and keep drinking glasses, glass bowls etc, there so you still get the light coming through but they don't take up the cupboard space. It looks like you might have a tall slim space left over to the side of the fridge. You could get a slimline metal larder storage unit on wheels that could pull in and out from that space for storing all the pantry items. That will fill up the space to the max... Or you could think through what are the minimum things you need to enjoy eating and box up everything else and store it out of the way and focus on keeping the space as minimal as possible. Be ruthless! Add in a few things that you love like a painting, a plant, whatever will help you enjoy the space so it doesn't feel like hardship. it's a great idea to make a space that will work for you for the next few years while you get the bigger permanent kitchen that you will love. This way you won't feel too pressured and you can take the time you need to get your new kitchen just right. Best of luck with it all Jane...See More- 10 years ago
- 10 years ago
 PRO10 years ago
 PRO10 years ago
- 10 years ago
- 10 years ago
- PRO10 years agolast modified: 10 years ago
- 10 years ago
- 10 years ago
- 10 years ago
- 10 years ago
- 10 years ago
 10 years ago
 10 years ago
 PRO10 years ago
- 10 years ago
- PRO10 years ago
 10 years ago
- 10 years ago
 PRO10 years ago
 PRO10 years ago






minnie101