

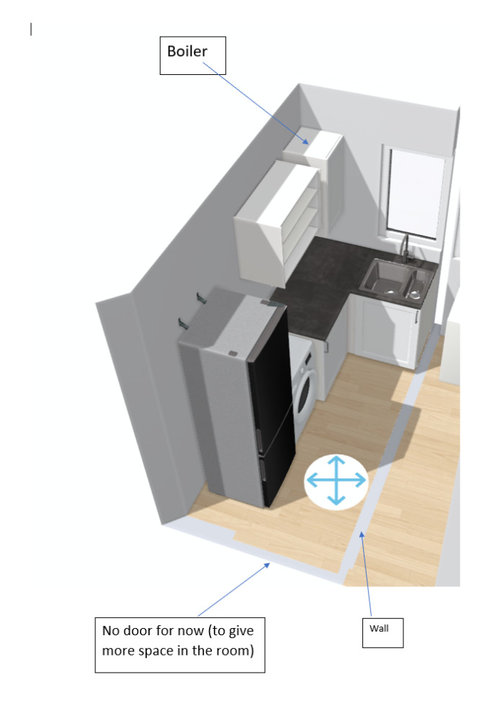
TINY kitchen dilemma
3 years ago
Featured Answer
Sort by:Oldest
Comments (12)
 3 years ago
Related Discussions
Tiny kitchen. Help.
Comments (24)Hi Jeanette, I would paint an horizontal strip over the tiles (same width as the width of your green wall more or less) with the same green color. I would also add some shelves above the sink where you could add a few (not too many) green items or green storage baskets and maybe a small kitchen garden with green herbs to use in your cooking. I would also change the cabinet handles for more stylish ones (not necessary expensive ones). And why not adding a curtain or a blind in a bold green you could shut at night? Good luck!...See MoreFirst post - Please help! L-Shaped Kitchen/Diner dilemma(s)!
Comments (24)If you take the 290 unit off the back run and island, I think that would be sufficient? As you've got kids I think a banquette seat would be ideal for family games, homework, crafts etc. Banquettes are around 60cm, table 90cm so that leaves 113cm which I think is more than sufficient both visually and practically as it's the same gap I have behind my kitchen table. Choose chairs that push under and consider the table legs carefully depending on the number of chairs wanted, pedestal tables often work. I would however take the sink off the island and maybe install a prep sink instead so the back run would be DW, sink, bin, induction hob (I'd integrate the oven personally). Is the shower room a must? It seems quite a trek to reach there with the number of doors unless there was a way to extend the 2nd front door forward and create access from the hall there. Also wondering if you'd considered removing the wall between snug and the old kitchen? It may make the area more useable rather than trying to fill the old kitchen...See More1930s house tiny kitchen layout
Comments (6)Hi Kayelldee At this point do you know what the overall plan will be for the big renovation/extension? One option is to plan that now and make it a two part project, where you can do the part in the house now (e.g. moving walls etc) and then the extension later. You can then 'temporarily' reconfigure your existing kitchen to fit into the rooms that you will have in the future, and then get the new kitchen when you get onto the main part of the project later. Alternatively, I wonder about swapping the kitchen into the breakfast room, putting a utility in the kitchen, and then putting a doorway through from the breakfast room to the big living room to put a dining area in there. I'd use the room labelled dining room as a snug or home office. I think at this stage you either need to really limit the amount of disruption and money spent, or you need to think really carefully about what the house will be like after you extend so that you can spend money wisely now - for example if you are going to have a boot room/utility room in the future and you knew it would be where the breakfast room is now, moving the kitchen to the breakfast room now is not a waste you can use all the plumbing for the utility in the future. Hope this is helpful! Alice...See MoreDesign dilemma: tiny awkward lounge
Comments (9)Just remind yourself that many families have lived in this house over the 200+ years and they managed totally fine - not with as much stuff as we live with today, I know, but still it's a lovely cottage and looks super snug already. I think I would put sofa in front of window, with TV on that wall that backs onto kitchen. Then have another chair floating in the middle, facing fireplace to create a conversation circle. Maybe another chair (with low back) in front of the TV so that you could see TV over it but ignore TV when you have guests in. And look at furniture that is in proportion to the cottage - you're not going to squeeze a huge corner sectional in there, but plenty of room for a two-seater sofa and a chair (maybe two chairs) - just keep in check things like the width of the arms of sofa/chairs as they take up room but don't provide seating space....See More PRO3 years agoJason Kenny thanked Caldicot Kitchen & Bathroom Centre
 3 years ago
- 3 years ago
- 3 years ago
- PRO3 years agoJason Kenny thanked Caldicot Kitchen & Bathroom Centre








Caldicot Kitchen & Bathroom Centre