Houzz Logo Print
fabulatrice

IKEA cabinets to ceiling?

10 years ago

Quick question... I read conflicting things about whether it works to take the IKEA cabs all the way to the ceiling or whether you need space above them. Enlighten me? Thanks!!

Comments (50)

  • 10 years ago
    last modified: 10 years ago

    Why would you need space above them? Never heard that one before.

    You do need to be sure you have enough clearance for the doors to open without hitting the ceiling if it's not level, but that's true for any cabinet.

    fabulatrice thanked writersblock (9b/10a)
  • 10 years ago

    Ok, I read that because of the rail system they couldn't be installed all the way up to the ceiling. Thanks for the reassurance!

  • Related Discussions

    Any issues with cabinets right to ceiling? No mouldings.

    Q

    Comments (8)
    My main concerns are below and my builder has reassured me on them, so I think its just the visual aspect of not having the molding which is the issue. If it is an issue! 1) Doors may not open, or scrape, if spot lights in the way or ceiling not flat - the hinges are top hinges so the doors open vertically which was good I though. The hinges are designed to drop a bit when you open it so no vertical space needed. Apparently! 2) There is a small gap at the top - he will fill this in 3) Movement could cause the filler to crack - its an old house, less movement, and will use flexible filler. 4) Celing not flat, so larger gaps - filler should conceal this quite a bit 5) Visually may not look right without a molding, as it seems very common - well, this is personal preference and I think the only issue we will have, so might be fine not having one. Just didnt want it to look weird not having it.
    ...See More

    Challenge - Cool Ideas for DIY legs for Ikea TYNGEN Tall Cabinet

    Q

    Comments (16)
    The legs are not just tubes, but incorporate mounting plates at the top for two screws, corresponding to the underside of the cabinet ...If I chop the existing legs I will have just created two pieces of square tubing...There's be no way to suitably secure these to the cabinet.. Though ideally something like this would have been the answer....
    ...See More

    Are Ikea PAX really 'fitted wardrobes'? Recommendations please...

    Q

    Comments (22)
    Bespoke joinery is always better to achieve maximum of storage from space you got. However with PAX there is option to match up for saving cost, however you are limited to size, if you got 190cm you need to fit 150cm and have covering panels. We did in few houses to get lower cost build in units, that we put it in PAX wardrobes and we made bespoke side panels and framing, skirting so when you close them it looks like bespoke, where inside is still IKEA.
    ...See More

    Ikea shoe cabinet legs

    Q

    Comments (4)
    Sorry for the slow reply... thank you for your replies, it’s been helpful to have some more ideas. I need an extra 6cm height so castors could work, otherwise I think I’ll go for some new legs entirely. Although I’m also wondering if I can get a bit trimmed off the back panel to sit alongside the skirting board. Decisions!
    ...See More
  • 10 years ago

    No, you just have to calculate where the rail will go and adjust the position accordingly. The uppers go straight back onto the rail so you don't need to be able to lift them higher to lower them down or anything like that.

    fabulatrice thanked writersblock (9b/10a)
  • 10 years ago

    You probably should leave a few inches for molding so that it will look custom.

    fabulatrice thanked beachem
  • 10 years ago

    Our ceilings are 8'3" so for a tall pantry cabinet, would you use the 90" cabinet on 4" legs with 5" left over? The other theoretical possibility would be the 80" cabinet on 4" legs with an additional 15" cabinet at the top, but that uses up every inch.

  • 10 years ago

    Ah, the tall pantries are a bit different. You need to allow enough extra space to stand them up after you put them together.

    fabulatrice thanked writersblock (9b/10a)
  • 10 years ago

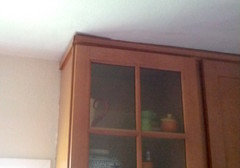
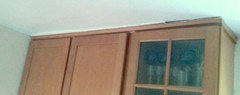
    Molding probably helps to make the cabinets look custom if it's installed better than ours... here's what our existing cabinets look like at the ceiling. Forgive the poor quality of pictures, my smartphone is old but you get the idea. The second example is particularly funny to me. "Oops, there's a big gap... we'll just fill it up with some stuff and no one will notice. There, now it looks custom!"


  • 10 years ago

    Thanks writersblock, that's very helpful!

  • 10 years ago

    We are in the middle of an Ikea install at the moment. We have taken our cabinets almost all the way to the ceiling. We have added on some molding and I am amazed how custom they are looking.

    fabulatrice thanked jennifers_lunsford
  • 10 years ago

    jennifers_lunsford I'd love to see your pictures!

  • 10 years ago

    jennifers_lunsford that looks beautiful!

  • 10 years ago

    @jennifers_lunsford. How high are your ceilings? I wish we had that much room to do our molding like yours. But I think we are barely going to have 1" in between the top and the ceiling, so we will have to do something very simple and small. Yours looks great.


  • 10 years ago

    Anyone managing to do the 40" IKEA uppers with a bit of molding to the ceiling with an 8 ft ceiling? If so, how much space do you have between the counter and uppers? I really wish their uppers were just a couple of inches shorter.

  • 10 years ago

    Mine are not from Ikea, but I have 40" uppers with a 3" crown, and 17" from the bottom of the light rail to the counter (would be 17.5 without the light rail) (94" ceiling)

  • 10 years ago

    Thanks much fabulatrice. I am anxious to have it all done so I can order my countertops:).

    Lisa- our ceilings are 8 ft 4 inches tall. I think hubby said we had about 6 inches total above our cabinets to work with. I was amazed at how large we could get the top molding.

  • 10 years ago

    Ours go to the ceiling including the pantry cabinets - we used the matching molding at the top which looks like crown, to fill the 1-2" gap. With any cabinets the issue with being totally flush is that most ceilings are not 100% level and flat, so you generally need to leave a couple inches so the cabinets are level, and fill with trim.

    fabulatrice thanked User
  • 10 years ago

    michfbgal,

    I really wish their uppers were just a couple of inches shorter.

    You can reduce the cabinet height 5" by stacking the wall cabinets, if you want 35" you could use a 20" with a 15" above it.

  • 10 years ago

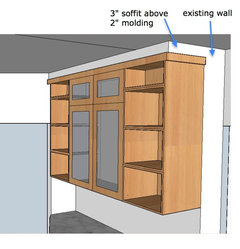
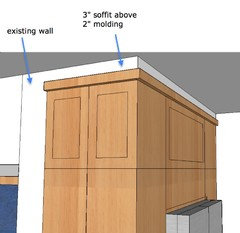
    Our house does not have crown molding at the ceiling, we just have picture rails and molding around the doors and windows. Tall, complex molding wouldn't look natural in our house. I had the idea of filling the 5" space above cabinets with a little bit of very simple molding and a very small soffit that would continue the wall behind the cabinets. I think this would look built-in and appropriate for our house? What do you think?


  • 10 years ago

    @fabulatrice having just spent the past week removing the soffits from my kitchen I'm inclined to say "no" to soffits. :-) (Our soffits have been a major pain to remove and now we have to repair the ceilings and walls.)

    I agree you don't need a fancy moulding, but I think it would still look clean and simple if that 3" strip above the cabinets was the same wood as your cabinets instead of a wall. It would probably be simpler to do also.

    fabulatrice thanked Lisa
  • 10 years ago

    I spent years hating my soffit til I could take it out.

    Do a simple molding for the entire 5". Use filler panels for it so it matches your cabinets.

    fabulatrice thanked beachem
  • 10 years ago

    What Lisa and beachem said.

    fabulatrice thanked writersblock (9b/10a)
  • 10 years ago
    last modified: 10 years ago

    Thanks everyone :-) I don't love soffits either... just trying to figure out an alternative to having wood coming up against the ceiling! Our ceiling is irregular and it would not make a neat edge at all.

    I looked through a lot of pictures of similar style kitchens... A few have a big crown molding, but this looks too heavy for our kitchen and house. A few go to the ceiling with no molding at all, I don't love this look either; it looks crowded to me. Then, most of them simply have space between the cabinets and ceiling. Some of these have space above and no molding, and some have space above with a small molding. This seems to be the most common solution for kitchens of this style but I don't love it either....

    Here are pictures I was looking at,

    http://www.houzz.com/ideabooks/63635830/thumbs/wood-kitchens

  • 10 years ago

    How is the ceiling irregular? Our house is 1920s with nothing square in it left at all - everything was scribe fit and looks great. We did redo part of the ceiling so everything did get a layer of joint compound to smooth things out a bit as well, but there are definitely parts where the moulding is sitting a little bit lower on the cabinet as our house is still kind of wonky. No one would ever notice this though.

    fabulatrice thanked lharpie
  • 10 years ago

    lharpie would you mind taking a picture so I can see what yours looks like?

  • 10 years ago

    Do a two piece molding. Put a flat piece horizontally against the ceiling then scribe a vertical plain flat piece between the cabinet and the other molding.

    fabulatrice thanked beachem
  • 10 years ago

    beachem, I'm having a little trouble visualizing what that would look like. Do you mean that the flat pieces would be installed flush with the front of the frameless cabinet (thus making the doors protrude a little) or flush with the doors (sort of like inset doors)? Do you happen to have a picture of what that would look like? Sorry for so many questions.

  • 10 years ago

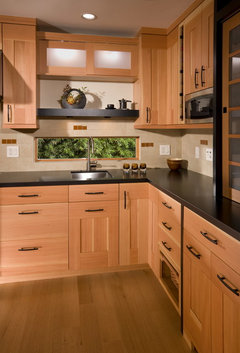
    Is this sort of thing what you mean? Not sure I like this.

    Vertical Grain Fir Cabinetry · More Info

  • 10 years ago

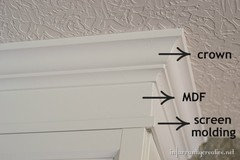
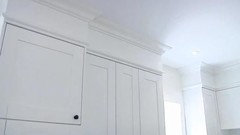
    Here's a tutorial using a billy bookcase:

    http://www.songbirdblog.com/how-to-make-built-in-from-ikea-billy/

    and a couple of random pics from the internet;

    fabulatrice thanked writersblock (9b/10a)
  • 10 years ago

    The point being that you only want an actual soffit when you have to have it, to conceal a duct or something like that. Otherwise, just build up your top treatment and scribe it.

    fabulatrice thanked writersblock (9b/10a)
  • 10 years ago
    last modified: 10 years ago

    Yes writersblock, I think it looks great when it's white cabinets with a white molding and white ceiling, as in your pictures, and jennifers_lunsford's pictures above. But I don't think the same thing looks good with wood coming up against a white ceiling. That's the problem I am having.

  • 10 years ago

    Sorry, but I don't see how wood against a white ceiling would be different than wood against a white soffit?

    fabulatrice thanked writersblock (9b/10a)
  • fabulatrice thanked writersblock (9b/10a)
  • 10 years ago

    Thanks writersblock for the link!

    It's an aesthetic dilemma that I am having -- not just a practical problem of how to get moldings to be flush with the ceiling.


    Most of the kitchens with relatively simple wood cabinets that I'm looking at just leave empty space, like this

    Garden Kitchen · More Info

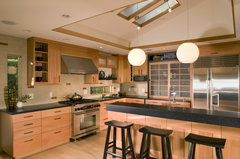
    But when the cabinet butts up against the ceiling with nothing above it, it looks to me like the cabinet is just pushed up against the ceiling unnaturally,

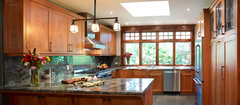
    Japanese Style Kitchen with Skylights · More Info

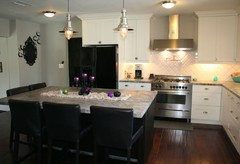
    When there is wood trim around the room, it makes the cabinets fit in naturally, but we don't have wood trim, or so much wood in the kitchen.

    Crocus Hill Kitchen · More Info

  • 10 years ago

    Well, maybe I just won't take them all the way to the ceiling... in that case I have to figure out how tall to make them...

    Thanks everyone for your help, explanations, and patience with me! At least now I know how to make them flush with our irregular ceiling if we end up doing that!

  • 10 years ago

    Fabu, I think the soffit plan would be nice and quite probably appropriate to your home. I'd probably actually build it with wood and paint it to look like the drywall/plaster though, just because I prefer working with it. So soffits are out of fashion. I bet your whole house is out-of-date! The only sin of a soffit is when it makes you lose out on storage.

    In your examples, i think the one labeled "garden kitchen" would look a LOT better with a soffit in that gap. Or more trim. I don't like the gap.

  • 10 years ago
    last modified: 10 years ago

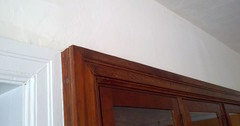
    Thanks Fori. I don't love the gap either... What made me think of the "soffit" is that the old built-in cabinet in our dining room is recessed into the wall, with plaster above. But in this case the whole built-in is recessed (not just the top), and there's a lot more space above it, so it isn't the same...

    I will just have to think about this more... most of the examples I find of similar wood kitchens have the gap.

    (and yes, I know this old cabinet could use some refinishing :-)

  • 10 years ago

    Fabulatrice, I like your soffit idea, but I don't see any reason to build an actual soffit --eg, framing, drywall, taping, skim coat. Just use painted wood to get the same effect.

    One of the problems that I had with using the GC crew to install my cabinets, instead of the cabinetmaker, was my uneven ceiling. At one corner, the crown gaps from the ceiling. They didn't know how to compensate for this with some flat trim, instead tried to fill the gap with caulk which is now pulling away. Of course, I didn't know then about the tricks that I have since read about here, to compensate for those uneven patches.

    fabulatrice thanked raee_gw zone 5b-6a Ohio
  • 10 years ago

    Thanks raee. I wasn't thinking "actual soffit" since honestly I have no idea what goes into making a soffit... :-)

    Anyway I realized we will have to get a little further on our design before considering the top of the cabinets, as the room paint color will affect how this looks. We have a lot of rich color throughout the rest of the house, but I don't know how we want the kitchen to look yet!

  • 10 years ago

    Here was our Ikea cabinets - we added diy custom crown to finish up to the ceilings. Our house was built in the 50s and we had very irregular ceilings and it worked out great once the crown was up.

    fabulatrice thanked slush1422
  • 10 years ago

    Thanks slush! They look great!

  • 10 years ago

    @fabu are your cabinet wood stained or another than white?

    What I meant was to put a flat piece of wood horizontally against the ceiling and the side jutting out only as much as you want. This gives you an easy way to attach the lower molding.

    The lower second piece of molding can be a simple flat piece of filler that you attach vertically straight on or slightly angled as you want.

    Stained molding to the ceiling doesn't bother me but dust and dead bugs above the top of my cabinets are a health hazard.

    What about faking a ceiling above your hutch with a piece of white foam board and mock up some variations.

    fabulatrice thanked beachem
  • 10 years ago

    We want to do cabinet fronts in vertical grain douglas fir, from either semihandmade, kokeena or scherr's.

    Ok, I think I get what you mean about the molding.

    Sounds like a good idea to fake a ceiling and make mockups but how would I do that if I don't have the cabinets? Not sure what you mean!

    Thanks!

  • 10 years ago

    You still have the hutch. Tape a box to the ceiling to lower it and have the same height above your hutch as your cabinet. Get some sample pieces of molding from a lumber store and try out different combinations by holding it up.

    fabulatrice thanked beachem
  • 10 years ago

    Ok beachem, that makes sense -- I will try that.

  • 8 years ago
    last modified: 8 years ago

    Glad to see there are some ideas for the gap. I took out one soffit, and used longer cabinets on one side of a galley kitchen. White cabs on top, gray on the bottom and a white quartz countertop. But I had a professional install, and there's about 2 inches above all the cabinets. Thanks for the ideas.

  • 6 years ago

    I know this is an old thread and I'm sure I'm way overthinking it, but @beachem @Lisa and @writersblock (9b/10a) mentioned just using a flush piece of panel to fill the 5" gap. I find myself with a big ceiling/cab gap as well and this is precisely what I want to do, simple flush panel and maybe a very basic molding up top. I just don't know how to do it with frameless, full-overlay cabinets.


    How do I attach the flush 5" piece? Am I overthinking it, do I just screw through the top of the inside? This pains me to create exposed screws in my new cabinets but I'm willing to do it to close the gap. Is there another way?

  • 6 years ago

    You can glue a spacer piece to the top of your cabinets and screw or nail one into the ceiling. This gives you a surface to lay your molding against and nail it to.

  • 3 years ago

    wow, 6yo after the fact and I'm here after trying to also install IKEA BESTA wall cabinets flush to the ceiling. Unfortunately it CANT be done without a gap due to the support rail connection point to the cabinet hanger tabs. the tabs in the cabinet require you to lift it up slightly above the rail slot to insert (about 1/4inch to 3/8inch higher than the bracket and then drop into final resting spot. There's just no way to lift it above the ceiling.....so much for engineering.

    all of the other answers here are about dealing w/ that gap...so trim pieces here we come.


  • 3 years ago

    Good luck with that. I’m not at home so I can’t see and remember ow I got my IKEA all the way to ceiling in kitchen. I used spacer in laundry room as described.

Sponsored