Houzz Logo Print
joanna_l_duncan

Floorplan

10 years ago

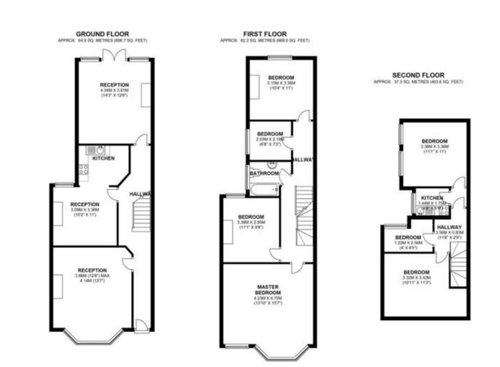
We're buying a house that needs total renovation and need to decide what to do with the ground floor. We'll do the side return but would like to keep the two reception rooms separate (one living room, one kids' room), make an open plan kitchen/diner and also squeeze in a downstairs loo and a utility room. Any thoughts?

Comments (5)

  • 10 years ago

    Jo the ground floor that you have is very similar to ours except that we have a side garage with a utility room at the back. What we have instructed our architect to do is merge the 2 receptions at the back into a large open plan kitchen/diner/lounge area. The reason for this is to pull the family further together rather than a place that the children just lock themselves away. If you open these 2 areas up it will give you enough room for a downstairs toilet and possibly a separate utility room. The side return can be extended with lots of light coming through the roof lights. I think you have more than enough space to pull off something amazing! Good luck.

  • 10 years ago
    hello. how much is a complete renovation? What are your needs/wants? can you add on if necessary? which walls are load bearing? there are no windows on the left wall. is it adjoining another house?
    there are a number of oddities in the plan. for starters, the narrow hallway in each level. Could the left-most walls of the reception and dining be removed?
    also, the use of space needs improvement if you're doing a break and build job. the reception areas are large, but the kitchen is relatively small. there is only one bathroom on the first floor, for assumably 5 people, there is an extremely small bedroom on the third floor...
    you could squeeze in a utility area near the front door, and a powder room in the reception area, but it would help to have the reception and dining linked
  • 10 years ago
    If it were my house I would open the dining room to the room at the back. I would put the laundry facilities upstairs as you have more space up there.
    If it were my house I would have two bedrooms on the top floor and on the middle floor I would take the bedroom at the front and put a big ensuite in the bedroom above the dining room.
  • 10 years ago

    Wouldn't you get "noises" while people were eating?

  • 10 years ago

    Love to hear about your renovations, we are casting a new property show.