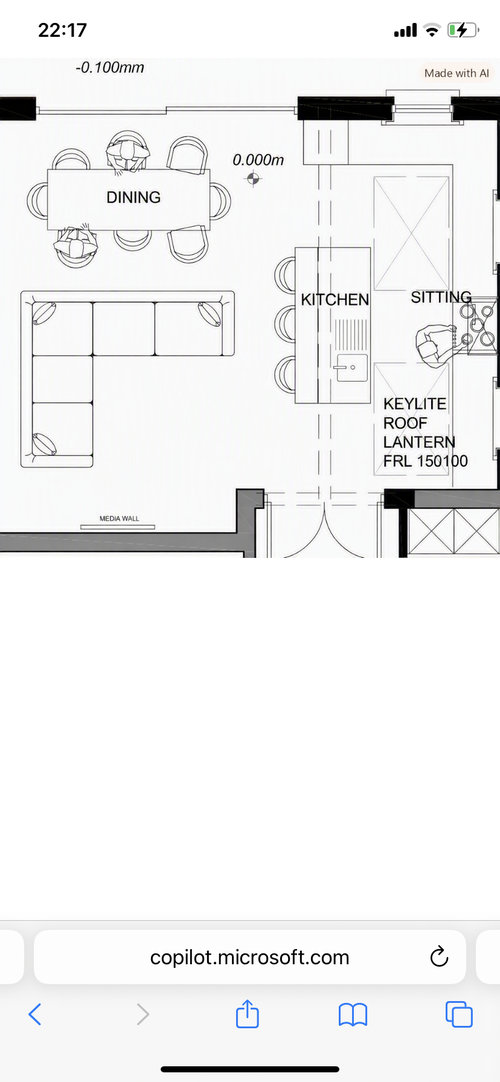
Please see floor plan for extension layout of open plan kitchen/ living / diner.
It is under construction - walls and roof almost complete and seems smaller than i anticipated. have marked out a 261 x 261cm corner unit for this space and a 180 x 90cm dining table this only allows 60cm between back if sofa and bench (rather than dining chairs) and 80 - 90cm on the other side in front of sliding doors to the garden. have considered banquette seating but there is a full length window to the left of the dining table so dont think this would work - also prevents placing the sofa opposite this wall as nowhere for tv to go
Worried that the while room will be too cramped but really want to fit in a cosy snug area .
Any suggestions on alternative layouts or is this the best use if space??






Sarah L
Related Discussions
Help needed for extension layout please
Q
Need help with kitchen extension layout
Q
1930's terraced house extension - help on layout needed
Q
Need help with layout of our proposed extension
Q