

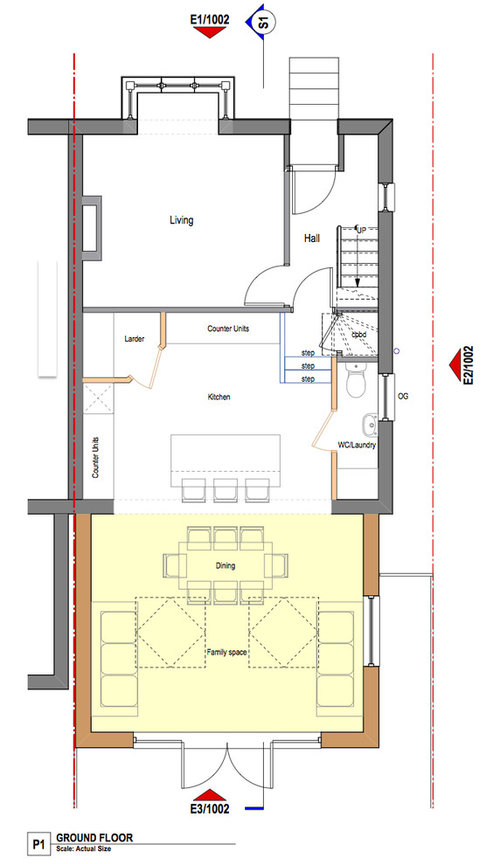

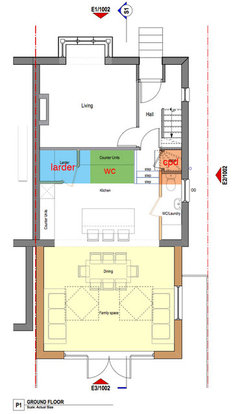
Help needed for extension layout please
10 years ago
Featured Answer
Sort by:Oldest
Comments (10)
 PRO10 years ago
 10 years ago
Related Discussions
Help with layout for extension please
Comments (12)What an exciting project to undertake. My advice would be twofold. I love the idea of the open plan with the bifold opening to the garden, but I would section of the utility area and wc and definitely add a shower/wet room in to your plans. Although the rest of your space is planned as open, I would suggest being clever with a bit of zoning. With open plan living there is a risk of it being noisy to live in as they invariably include the kitchen (all hard surfaces) and generally have a tiled or wooden floor throughout (more hard surfaces). With all these hard surfaces the noise of general family life reverberates off every hard surface and can become quite overwhelming. Also, with your main living room planned for this space, with open plan you can't get cosy as there's so much space to fill. Zoning and partitioning in a clever way can be the solution. Obviously you won't be putting solid walls around each space as this defeats your aims, but by creating 'rooms' with glass walls or open double sided shelving or using your furniture helps to designate a space. These methods still allows the light to move throughout the entire space but helps to create different areas. To resolve the noise reverberation you need to add soft absorbing surfaces, such as sofas, curtains, rugs etc. These are items that you will typically be using in the living room area but you may need to consider them in the kitchen end too. It is important to remember that as a family this space will be used by all of you at the same time, potentially in different areas and you don't want one person's activity to intrude on someone else's. It sounds like an amazing project. I hope it all goes well....See MoreExtension and layout ideas needed please!
Comments (28)In defense of my plan it is all about find a way to have stairs that rise all the way to the attic level and creating a slightly larger footprint so that there is enough space to justify extending upwards in the future while giving you 5 bedrooms now. The stairwell has a planned new window so would have light. The proposed plan to put a room on stilts above the garage sounds like you will be paying for engineering that could be spent adding square footage instead if you build out in another direction. In any case the garage is smaller than your current main bedroom and ensuite so seems like a master suite here would be a backwards step and you certainly wouldn't create a 5th bedroom in this space. I also think that my suggestion can be done in stages with the removal of the wall between the kitchen and dining room and the extension above now. When you have done this and bought a new kitchen and redecorated you will have used a lot of your current budget and will have a lovely four bedroomed house although it could be made into five by splitting the space across two of the biggest bedrooms to make three...See MoreGround floor extension layout - Help please!
Comments (10)You need to put all the dimensions on for a real feel for the place. You would also need to instruct and architect and a structural engineer. A concept planner could really help to give you an idea of what's possible and open your eyes as to what changes could be made. I doubt you need to seat 22 on a daily basis, but you may be able to get two dining tables in on occasion. ( We keep another table and a set of chairs outside in a store room for such times ). We have one table that seats 8 all the time, then the other that we bring in which seats 6 more. It's a squeeze, but we manage. Thus I had a little shuffle about and came up with this as a 'concept idea'. Clearly specialists in their field will be able to help a lot more:-...See MoreWondering if anyone can help with Loft/Extension layout please?
Comments (20)I literally just took a screen shot on my iPhone and edited it, whilst having my brunch. Others do great mock-ups but I’m no except just use Houzz as a great source of ideas. If you search “apps” on the discussion search bar you should find some recommendations. We did a loft conversion about 3yrs back in or small cottage so we had to make use of every spare space possible. Good luck with your project. It looks v exciting. Hopefully you will get some great ideas that you can work incorporate in your design....See More- 10 years ago
- 10 years ago
- 10 years ago
- 10 years ago
 PRO9 years agolast modified: 9 years ago
- 9 years ago
- 9 years ago








Jonathan