


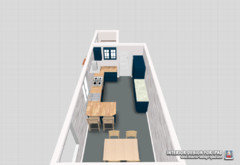
Would love some feedback on my kitchen design
10 years ago
Featured Answer
Sort by:Oldest
Comments (32)
- 10 years ago
Related Discussions
This is my kitchen wall need some design ideas
Comments (7)Not sure if you're wanting to keep it white but if so some ideas for inspiration. It's hard to suggest artwork for someone else but a gallery wall might be nice or trying oversize wall clocks, chalk boards etc....See MoreWould love some opinions on whether this layout would work okay.
Comments (22)Having just helped my daughter plan her kitchen and knowing the costs and how important it is to get it right, I thought you might value another opinion! I too cannot see any practical or design value in your ovens being positioned as they are. It’s going to be a lovely space with opportunity elsewhere to create a great layout/ design, and if it were mine I’d stick with placing the ovens inside normal oven housing units, which will not detract from the overall design, but neither will it draw the eye in a negative way to them as their current placing does....See MoreFeedback on kitchen design
Comments (17)Hi - looks like the DW is to the right of the sink - this would be a trip hazard between hob and sink and also means you can’t easily unload dishes from DW into wall units ( unless you have arms like MrTickle ) Also - tricky to see well on my phone - but looks like there’s no clearance space between oven and the run of tall units ? So the over doors may clip any handle projection on the pantry cabinets ? I totally agree with all of the previous comments re changing most cabinets for drawers, which are more convenient to use. So basically a reasonable start, but needs a few tweaks to make it better in my experience!...See MoreFeedback on kitchen design
Comments (20)The oven positon looks quite precarious to me, it looks as if you'd need to stand at an angle to remove things? I also agree re drawers, you can also get ones with a simple divider for pan lids which I know I'd find useful. I personally prefer just one "unit" below/above the hob or it looks split in two. The wall units also look a little low over the hob but I think that might just be an illusion with the Upstand! I'm also not too sure re the tiles, have you tried it continuing the worktop as a splashback (is it marble?). I love the green and white combo btw but it can look a little cold but I think a pile of wooden chopping boards on that back wall would solve that. I'd also continue the brass/gold for the tap. Totally personal but I would prefer a separate fridge and freezer (although actually I'd go 1.5 fridge!) rather than the double larder But obviously look at what you store. It looks as if it will be a stunning room...See More PRO10 years ago
- 10 years ago
- 10 years ago
 10 years ago
 10 years ago
- 10 years ago
- 10 years ago
 PRO10 years ago
- PRO10 years ago
- 10 years ago
- 10 years ago
 10 years ago
- 10 years ago
- 10 years ago
- 10 years ago
- 10 years ago
- 10 years ago
- 10 years ago
- 10 years ago
- 10 years ago
 10 years ago
 PRO10 years ago
 PRO10 years ago
- 10 years ago
- 10 years ago
- 10 years ago
- 10 years ago








Ivy Ngeow Architecture & Interior Design