

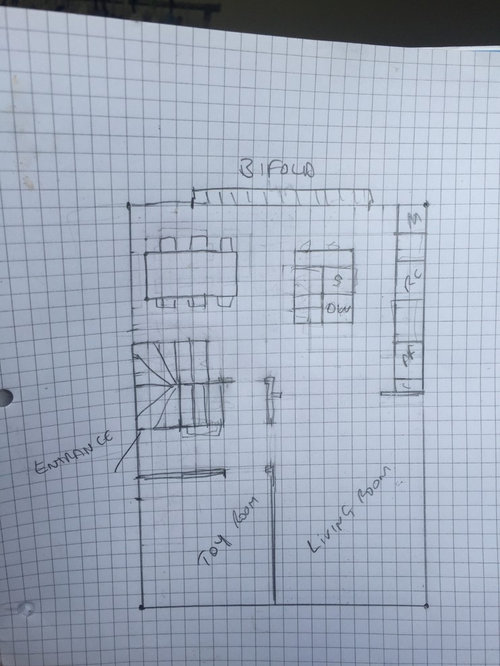
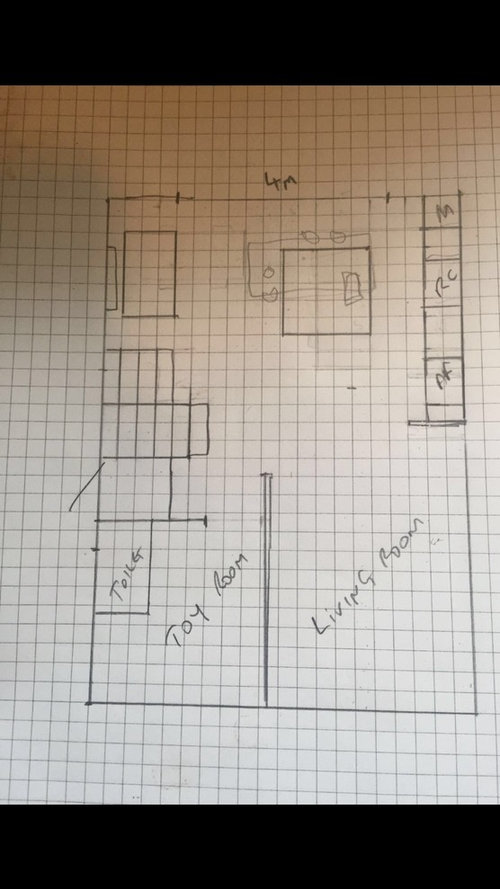
Re-design ground floor help
10 years ago
Featured Answer
Sort by:Oldest
Comments (12)
 PRO10 years agolast modified: 10 years ago
Related Discussions
Need Help Designing Ground Floor!
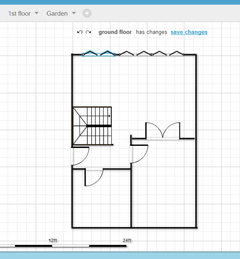
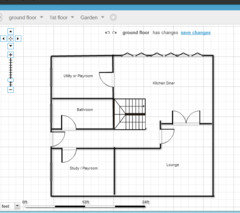
Comments (9)Hi. I'd have the utility/loo at the top off the kitchen (front of house) so you have the whole of the back of the house opening onto the garden. I'd run the utility parallel with the hall wall and have another entrance into the kitchen (just need to be careful if using the loo!). That should give you a utility of just under 7ft deep. The kitchen would then be a long L shape and give you 17ft for kitchen/dining. It does mean taking washing through the kitchen if you hang it in the garden but personally would much rather have the open living space but depends what you prefer! I'd also put in double doors from the kitchen end too and move the others along so you have a clear view out when opening the door from the hall. Bifolds would be great across the back but obviously not cheap....See MoreHelp & Inspiration for Grand Ground Floor Design. Thanks!
Comments (12)Mulled this over, overnight! Decided, way too much building work and knocking about to justify the cost, plus you lose the garage, which will most probably devalue as per Jonathan's comment above. Makes house less saleable, as main lounge now not seperate from rest of downstairs, therefore less appealing to some. Plus, having a room labelled Study / Play area / Entertaining............cannot see how you could possibly furnish such a room, too many dual purposes. My plan below, keeps it far more simple. Leave the garage, leave the Utility and Pantry, but change their uses. One becomes downstairs shower room, the other changes from pantry to Utility. Build across the end of the Hallway and make the area under the stairs a coat room. ( handy storage), this then seperates the back of the house from the front of the house. Now take out the downstairs loo and remove both walls, this opens up the Kitchen / Diner into one big space. Add a door from the kitchen to the playroom, which you can leave open to keep an eye on the kids. You have made massive improvements with far less building works, and, should you want to at some stage make the space even bigger at the back, which isn't necessary, you could add a ground floor rear extension. ( last plan shows this ) The above layout will appeal to far more people, should you wish to sell in the future....See MoreGround floor internal re-configuration - options
Comments (9)I am not a fan of the dog leg designs - I am unsure about the pinch point but also I am not a fan of the much more awkwardly sized and shaped sitting room. I am sitting somewhere around.. 3-5-4. It may help you to see them drawn up properly - so may be worth consulting a concept planner / interior design layout package to be able to see it.. this will show you what you can fit. With my layout package, we also have 3D images and a 3D video included so you can see what it looks like from different angles - i.e how much of the back can you see, what does the step in the dog leg look like, what can you fit into the utility at different points. Layout packages are cheaper than getting an architect or redoing plans once you have them, so it is a good first step to ensure you get it the right the first time. I think 4 is a great contender! ... I like that it keeps the back nice and open, and I like the access and size of the sitting room. I like that the utility is at the front in the darker area but still with good access (this would depend on the kitchen position). I like the size of the open plan and the impact it will have on entering from the hallway. It is also great that you keep some of the garages for storage as that is actually invaluable in most homes (to have that bit of storage - Christmas tree, tools etc). It is hard to give too much input because we usually do an in-depth brief to really understand how you want the space to work and what is required within it - but 4 is where I would be looking and tweeking things (3 maybe a little more cramped having a longer, less squared space). I hope that helps and wish you the best of luck with your project. Do keep us all updated. Gina...See MoreWe’re re-designing the whole of our ground floor house
Comments (14)I’m glad you are excited about your new home- you are spending a lot of money so you should be excited. And I’m pleased you like my alternative- I really wasn’t keen on the first plan. In fairness to the architect though they may have been designing to a specific budget and my original plan was a fraction bigger- if you want more still that means building bigger again. so the revision below is bigger. I use an app called HouseDesign but it’s no longer available on the App Store. It does however illustrate you can get good amateur results when exploring creative options. Although you are of course going to check the measurements I think I have correctly shown the size- so yes that upstairs arrangement does fit. You should just satisfy yourself that you will get planning permission to build that close to the boundary. And I’m not a professional but since you are looking at creative options it may be cost effective to explore these with a designer or a concept planner before returning to your architect. In the meantime I have interpreted your requested changes here:...See More 10 years ago
 10 years ago
- PRO10 years ago
 PRO10 years ago
- 10 years ago
- 10 years ago
- 10 years ago
- 10 years ago
- PRO10 years ago
- 10 years ago

Sponsored





Jonathan