

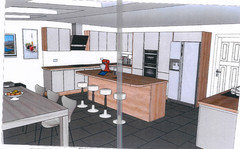
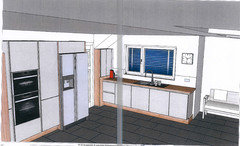
Help with my kitchen design
10 years ago
Featured Answer
Sort by:Oldest
Comments (11)
- 10 years ago
Related Discussions
Would love some feedback on my kitchen design
Comments (32)hi, my sister in law has a very similar sized kitchen to u and shebhasbso much storage she even has empty cupboards!! she put her sink infront of the windowbwith the hob opposite, to the left of the hob shebhas a tall unit with her ovens in it and the otherside she has her fridge and then 2 base units and 2glass display wall units. on the far wall to the right of her sink she has wall units, and to the left of her sink she has a stretch of worktop similar to ur plan which leads to a peninsular island that steps down from her worktop height to create a table. would love to see some pics of what plan you go with and the finished result...See Morei need help designing my room! can anyone help?
Comments (2)I would get a Victorian style iron bed and put it opposite the chimney breast. You need a wardrobe on the wall opposite the window, a chest of drawers on the left of the alcove and at least one bedside table. I would try to get Victorian mahogany furniture to match your idea book. I would try to gets neutral carpet or floorboards but a Turkish carpet will add to the Victorian oppulence. I would paint the walls in a flat paint from one of the manufacturers that does a heritage range. Full length curtains can be made to look more expensive the addition of fringing. Lastly you should add a chandelier in either brass, opal glass or crystals. A brass desk lamp by your bed will be useful....See MoreNeed help with my kitchen design
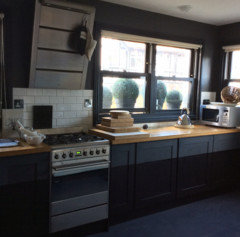
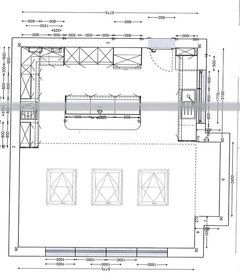
Comments (7)Induction hob is ok for any kitchen layout or style, infact they are the new 'way of cooking' in kitchens. We have sold a lot of induction hobs with our kitchens and we've had good feedback from all our customers. I think an extractor fan is a must, it removes moisture and smell from the air, there are some great downdraft extractor fans, if you're looking to have your hob on the island a downdraft is a great choice, they are quiet and easy to use, and most likely once you have it installed you will use it. Have a look at the images attached....See MoreIs our kitchen too small for my dream design?
Comments (5)Here are my ideas. I just hope I’ve put the WC in an alcove and not a doorway 🤞. In both, the window wall takes all the 600 deep appliances, full height Fridge/Freezer, Dishwasher and sink. The orange are your full height reduced depth shelves. If I’ve got your measurements right then if these were 300mm deep you could then have an island with 900mm clearance all around which I believe is the minimum recommended. Nominally this island would be 900mm deep but could be squeezed a bit to achieve good circulation space around it. You could use a linear hob here to help out. The second option is a version inspired by my own kitchen (pic 3) where we have a peninsula protruding from our storage wall instead of an island. You could have a much deeper peninsula than island here (ours is 1350/1400 deep I think). In our wall is the oven, microwave, fridge, freezer, double larder unit and as you can see a TV. Unfortunately the middle part of ours is hiding a huge chimney breast so isn’t actually storage....See More PRO10 years agolast modified: 10 years ago
- 10 years ago
- 10 years ago
- 10 years ago
- 10 years ago






N7 Design Studio Ltd.