

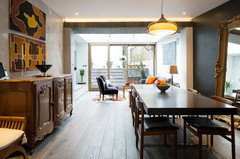
Open plan lounge advice.
9 years ago
Featured Answer
Sort by:Oldest
Comments (13)
Related Discussions
Open plan lounge and dining
Comments (5)Hello! I love your wall colour. Nice room too. I agree the accessories on the window sill look a bit like soldiers in a row. I would place the tallest item in the middle, with a couple of smaller ones with it. Odd numbers tends to look better, so 3 or 5 items. Although you have blinds, I feel your lovely window could do with curtains, even if they are dress curtains that don’t close. They will create a cosier feel. Dunelm or Next do some lovely ready made ones. A colour of a similar tone to the walls would look nice. I think a tall plant on the floor would also look good. I had 2 pine bookcases and I painted them and I feel they look much better for it. Would that be something you would consider? It’s time consuming but not difficult to do. Just a light sand, two coats of primer, then two coats of eggshell. Here’s a picture of the bookcases....See MoreCan't decide!!! Open plan Kitchen, Dining, Lounge.
Comments (2)We look after London, Essex, Hertfordshire - and have Everhot Range Cookers in our showroom, please get in touch if you need advice 🔥...See MoreNewbie - what to do with open plan lounge diner
Comments (3)Hi Daniel, congrats on the move! You're at the exciting part of testing various ideas. Panelling is extremely popular at the moment and no question as to why, it's a beautiful feature that adds texture and interest without it being overly dramatic. Are your areas separated by a window wall at all? You could consider using one feature colour for the lounge, then panelling half the wall in the dining area and painting this the same colour as the lounge and using a more neutral colour for the top half of the walls (that aren't panelled) in the dining area. This creates obvious zones but isn't too jarring to the eye by having areas that don't flow together. As part of my E-design service, I can offer colour schemes, floorplan layouts or even exact shopping lists if this is something you're interested in. Would be happy to discuss further....See MoreLounge or open plan?
Comments (2)I’m with Carolina on the idea of switching the kitchen and dining room sections of the current plan so you walk into the dining room section then over to the kitchen corner. Anyone in the kitchen can then see and chat to others seated in the area overlooking the garden and the dining room and also the kitchen person can also see the garden itself. On the decision about opening up the separate lounge area, it’s a definite no from me. To have a separate public room from the kitchen creates more options for people to have their own spaces without noise carrying through the house and creates a room with a different feel from the lounge off the kitchen which is often more informal. Another reason is that having one large space reduces the number of public rooms in your house down to just one (the study) that may affect the resale value if you come to sell as your property. Often with property, it’s a good idea to consider the future owners to ensure you can sell easily....See More 9 years ago
- 9 years ago
- 9 years ago
- 9 years ago
- 9 years ago
 PRO9 years agolast modified: 9 years ago
- 9 years ago
- PRO9 years ago
- 9 years ago
 9 years ago
- 9 years ago







Dulux Amazing Space