

House Plan
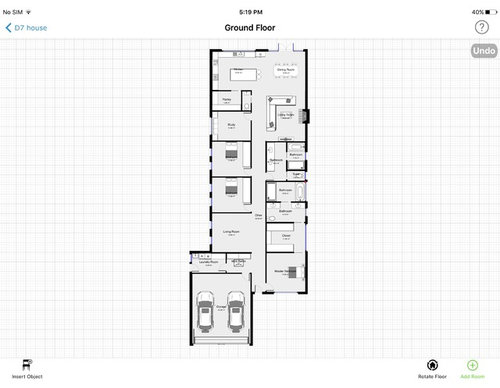
However we are in search of others opinions on it in case there is something we may have over looked.
A few notes :
The kitchen sink is against a window that opens up a long the length of the wall to offer an external bar and assist with outdoor entertainment.
We are unsure about the powder room and if it is necessary considering the private layout of the bathroom.
Comments (22)
 9 years agoLose powder room as main bathroom private as you say and nice design and yuk with powder room opening into living area
 9 years agolast modified: 9 years ago
1/ the two bedrooms next to each other there's no privacy..you can solve that problem by putting the bathroom or study in between
2/ your toilet where kitchen and living is I'd get rid of it because you will hear every plop believe me ours is behind our kitchen cabinets and from the dining I can still hear let alone right there..
3/ your 2 bedrooms looked as big as your WIR ?
4/ do you really need 2 baths?
5/ would configure both bathrooms again looks like so much space wasted
Related Discussions
Drawing a house plan
Q
Comments (0)A house of length 66 feet and width of 17 feet...See MoreHouse Plan remodelling
Q
Comments (3)Hi Ush, It's not clear if you have enough height to be able to convert the loft as it is. I have some videos about loft conversions on my youtube channel that you could find useful to watch and check here: - https://youtu.be/XGTQc1irQ8A - https://youtu.be/t1wd3h9SBwI I can help you to redesign your plans with my Big Picture Plan. You can find out more about it and book that here: https://www.i-architect.co.uk/bpp.html My next available date is April 18th. Best wishes with your home redesign! Jane award winning chartered architect eco-home and conservation area specialist www.i-architect.co.uk For helpful videos watch my YouTube Channel here: https://www.youtube.com/@iarchitect...See Morei want to add some cladding to a brick house plan for a coastal look
Q
Comments (9)I did find Hardie cladding online. I like your plan. You might want more of the cladding once you see it on the front of your house. Now you attached the pic, duh, it's obviously Australia. What colour cladding were you considering? Which way does the elevation face which is to receive the cladding? Southern hemisphere everything is opposite to the UK....See MoreResidential house plan
Q
Comments (0)Someone help me interpret this plan please...See More- 9 years agoI'd also make garage wider even if take some length off master BEDRM vis my new garage in reality too hard to fit to cars tho shown like that could on drawings
- 9 years agoPlease rethink location of powder room. There is no privacy. I also think the bathroom and ensuite could both have a change of plan. There are just too many walls.
K Trickey
Original Author9 years agoOh and I've removed the powder. You all confirmed my fears about it! 9 years agohi. can you describe the land this will be built on? and what the area is like? busy streets in the evening or such? if it is, the master bedroom location would not be ideal. how far from the boundary is it?
separate the toilet from the rest, in the master bathroom.
you can add some more windows in the dining room, perhaps lounge as well
consider lighting to the basin area of the second bathroom. skylight may help
the dimensions aren't clear, but I suggest you make the hallway wider than usual, as it's quite long.- 9 years ago
Hi, planning your own place is exciting but you are wise to ask others.
These are my initial thoughts.
1. You won't be able to have a decent size main entrance and the hallway will look very long and lean. It is nice to have some surprises and turns in the hallway but this can add expense but a more interesting layout.
To get the decent sized entrance you could move the garage off to the left if it fitted your site.
2. No powder room necessary. I would use that space for a storage cupboard or open shelving for the living area.
3. The second living room is nan odd place and would likely be unused- I would switch the study and living room position.
4. Your walk in robe looks too big and your bedroom too small.
5. Having just watched the - Aussie House rules series and the mistake of extra walls in the bathroom I would rethink this and your bathroom layout overall. I always think it is good to have a basin near a toilet.
6. RE soundproofing in bedrooms another method is to back the wardrobes onto each other.
7. Master layout- - possibly look at the main window on the side or even french doors and a small private courtyard area- think about street appeal.
All the best with the rest of the project.
- PRO9 years ago
Hi there,
Firstly, good on you for having a crack at designing it yourself. It looks like you have done a pretty good job of it too but I have a few comments that will helpfully help:
- What is the orientation of the house? It is important to think about where the sun will be in relation to the different spaces throughout the day to avoid create cold, dark rooms that won't be much fun to spend time in. Think about the spaces you spend the most time in and try to orientate them towards the sun (north) and the views if any.
- Overall the house just looks massively oversized. I think some previous comments have addressed this but the WIR especially stands out - you need 2200 wide normally (2 x 500 deep hanging space with 1200 between)
- I would say the study is impractical. Consider relocating the benchtop to sit behind the pantry wall and reduce the circulation space. Depending on how much you use it, you could also consider locating it where your powder room (now removed) currently sits. Then you could create a small courtyard in this location to bring light in and break up the corridor feel of the layout
- I agree you don't need 3 WCs and two baths in this house. The ensuite only needs to be a shower room with a single sink and WC. The main bathroom can be more expansive to accommodate guests etc if you like.
- The second living room will just become a thoroughfare or a kind of extended entry lobby and a waste of space. I would consider removing it all together and pushing the garage up to reduce the length of the building (and the corridor)
I hope this has helped!
 PRO9 years ago
I agree with the comments above. The powder room currently has very limited privacy (nothing worse than having a dinner guest feeling self conscious or hearing a little tinkle).
I suggest to loose the powder room and reconfigure the second bathroom so that it has 2 purposes - 1. for the kids and 2. for guests. You're almost there since you have the toilet separate from the shower and bathtub. Perhaps, particularly if you're worried about exposing the activity of everyday living, consider having the toilet separated and making room for an additional basin in that area.
As a side note, you would probably save a bit but zoning out your plumbing ie. the current layout means that powder room is far from the kitchen plumbing, laundry and bathrooms.
Also, it could be worth while to use area that is the powder room as a study nook. I'm not sure what your family requirements are, but this is especially good for when Mum or Dad are in the Kitchen as they can easily watch over the kids while they are doing homework. Or a great central spot for a computer when you're doing house/life admin.
There's a lot you can do here. It looks like you are on the right track. Hope you find this useful and good luck for your project!
K Trickey
Original Author9 years agoHi all!
Thanks everyone for their comments and feedback. It gave my partner and I plenty to talk about.
We have definitely tried to take everything on board. I'm glad all your comments allowed me to go with my gut and lose the powder room.
A little more info. We have not yet purchased a block but have been looking for a while to get a feel of what we want and understand the sizes of the land we will have to work with.
In the area we are looking many of the block are quite narrow and long which we are not to fussed about. Hence why we're doing our best to plan ahead so by the time we come to build and decide on a final plan we are 110% happy!
This home is to last us a long time. Something for our kids to grow into. The second living area is intended as a sort of home theatre style room but will eventually be converted into the kids rumpus.
In regards to our master bed and wardrobe. We do not spend much time at all in our bedroom apart from sleeping. So it made no sense to us to have a big room. However it was very important to my partner and I (just me, who am I kidding) to have a wardrobe that catered for my large shoe and bag collection. It was the one room where I am happy to splurge on size and storage.
In regards to which way the house will face. After some discussion and thought we believe it would be best for the bedrooms all to face north.
However I am concerned about our open living area getting to hot in summer as the back wall along the dining/kitchen would be mostly glass.
It will open onto a patio area and I do really want the sink up against that wall so the window can open up and it can be used as a bar area.
If all goes to plan then those windows will be covered by shade anyway. However if anyone has any ideas about the layout they would be much appreciated.
If there are any more suggestions or thoughts on our updated plan below they are more than welcome :)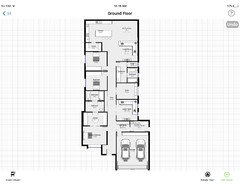
- 9 years agoHi Trickey. Your plan could do with some adjustments, though it's not too bad. However, do keep in mind the following. You can come up with ideas for your house, lists of needs and wants, vague possible relations between spaces, etc. but you can only actually design a house to be suitable to a particular piece of land, once you've identified that land. You should try to make the plan work with your land, not the other way. There are numerous aspects of land which affect plans, orientation, elevation, affects water drainage, foundations and roof lines, neighbouring buildings, views, and so on. Without this, you're sewing a suit without a body.
Now that you do have an idea of what you want, keep it in mind, but don't get too set on it. keep an open mind, as things may well change once you have the land. It would also be of benefit to work with a professional/s, if you're able.
anyway, some thoughts regarding your plan, as is:
I still think the master bath needs the toilet separate. I also think you should keep both living areas. This is something that depends on lifestyle, but personally, I've found it greatly beneficial. You could add some more windows. Also, not necessary, simply preference, I'd move the door of the hallway bathroom away from the living area, further down the hallway. where would the door from the laundry lead, considering it's next to the living room? - 9 years ago
Just something to consider from my experience: in our last house we had a long narrow house (because it had been added onto before we bought it) and it had a kids playing/rumpus room away down the hallway, a bit like your plan. The room had all the toys/games in it and plenty of space but the kids hardly ever played in it - kids tend to like to be near their parents (when they are young!) and they would bring their toys to the living area near the kitchen where I was working. I would never plan a house with a second living down a hallway.
- 9 years ago
The amended plan isn't too bad. These are my non-professional thoughts:
- do you need a mud room? Does it need to be on view to everyone who visits the house?
- the main bedroom WIR and bathroom looks like it needs work. The WIR is huge. The bathroom is also big, but the toilet is positioned near one of the two sinks instead of being in a separate room for visual and acoustic privacy (not to mention certain ... scents). Since you have a bath in the main bathroom, I would at least get rid of the bath to give the toilet its own "room" in the ensuite. But, I think the whole area could be re-done to much more efficiently use the space.
- the hallway is LONG and dull and only offers glimpses of part of the kitchen. If it can't be changed, consider adding some wall niches for art, sky lights and other features to give it some interest.
- I'm not sure why a three bedroom house requires two living rooms and a study. If the study is meant to be a fourth bedroom, then it should have a regular hinged door and a BIR.
- the wall between the main bathroom and the living area will need to be soundproofed to the maximum extent possible. At the very least, I would swap the position of the toilet and the wet room in the main bathroom so that guests don't have to worry about what sound is filtering into the living room.
- the kitchen is pretty huge. I can't quite tell what appliances have been placed where on the plans, but consider ease of movement between the fridge, stove and sink and whether the current locations will be practical. The space beside the pantry also appears to be pretty useless. I'd consider just expanding the pantry or reducing the size of the pantry and including a built-in desk / bookshelves / charging station beside the pantry.\
Good luck!
- PRO9 years ago
It is very difficult (almost impossible) to design a house properly when you don't actually have a site to work with. There will be so many different characteristics, benefits and restrictions on every site that which will help to generate the design.
If I were you I would focus on really defining the 'type' of home that you want, the spaces themselves but also what you want those spaces to be like. That way when you do find a block you can produce an appropriate design. maybe have a look at this: http://www.architectyourself.com/ultimate-wish-list/
Also, it is important to understand that you cannot design in plan alone. A well designed home is the successful combination of plan, massing and elevation working together to produce the right result.
- 9 years agolast modified: 9 years ago
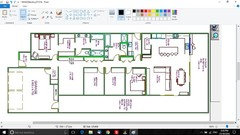
some variations on your theme..good to collect ideas but the house should always be created to suit the aspect and orientation of your block and the way you like to live...please reconsider placement of your laundry for convenient living with babies and small kids, good luck for future homebuilding..
- 9 years agoWhere are you located? As mentioned, orientation is very important. Check out this website, operated by the Aussie government, which explains how to orientate your house correctly.
http://www.yourhome.gov.au/passive-design
If you're in Australia, the sun is in the northern sky. Generally this is where you want to place your living areas. In winter, when the sun is low in the sky, living areas will be warmed by sunshine. In summer, when the sun is higher in the sky, northern windows will be shaded by eaves. If possible, build close to your southern boundary, leaving more room to your north, to minimize overshadowing of your northern glazing. Best to place your bathrooms, laundry, garage & bedrooms on the cooler southern side, as they don't need to be so warm. Garages & bathrooms are also great on the west (or east), to prevent summer heat, as it's difficult to shade windows in these directions.
As has been mentioned, much will depend on your site. Things such as the climate zone you're in (Cairns will have very different requirements to Hobart), the slope of the land, neighbouring properties & privacy must be taken in to account.






K TrickeyOriginal Author