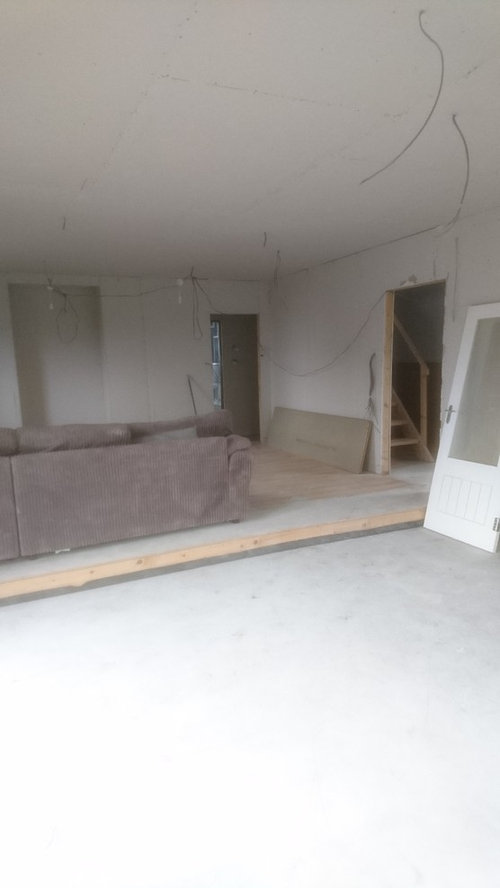
Looking for some ideas for my split level livingroom. This is part of an extension / loft conversion project. The idea is to have two zones within the same space, one for watching TV etc, and one for socializing etc. The house was built in the 40s and is of a modern design, generally I like minimalist and uncluttered rooms.
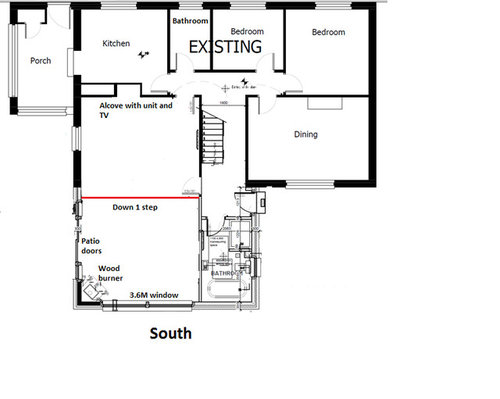
The total space is 4.8M wide x 8.2M long ceiling heights are 2.4M and 2.6M.
The existing livingroom (on the same level as the rest of the downstairs) will have the TV in the alcove with a cabinet bellow it, I might put it on a motorised lift to conceal it within the cabinet.
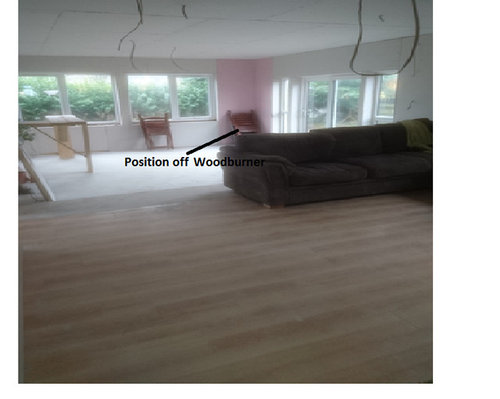
The extension was built down one step to try and split the areas up. There is a wood burner going in the corner with an exposed flue going through the ceiling. I am thinking about a slate hearth, with slate stone cladding on the area behind. I would like some sort of bar where the temporary one is just now, but struggling on how to make it so it's not tacky!
I had thought of using the back of the sofa or an open type shelf to further split the zones.
Lighting is a mixture of down-lighters and lamps controlled from the wall ligh switches.
The patio doors and full length windows either side along with the two big windows let in a lot of light, but leave me with little wall space.
Open to any suggestions????????????????????????






strawberry47
strawberry47
Related Discussions
Ideas for my sad looking living room.
Q
Living Room lighting and decor ideas
Q
Living Room Ideas
Q
Living room layout ideas!
Q
Kevin SclaterOriginal Author
Darklight Design Ltd