

Kitchen Layout Challenge!
9 years ago
Featured Answer
Sort by:Oldest
Comments (18)
- 9 years agolast modified: 9 years ago
Related Discussions
Kitchen island lighting challenge
Comments (3)This sort of lighting is attached by cables anchored to the walls - allowing you to place lamps where you need task lighting !...See MoreHelp - new open plan living area layout challenge
Comments (11)You could have a sofa on the wall that backs on to children's play room, with a pair of swivel chairs opposite ( so can chat to people at dining table too ) and a fireplace or tv on the right wall centrally between them (in the area marked 3500)Have the dining table under where second rooflight is drawn - and have a further pair of swivel Chairs in the window/door area overlooking garden, to watch the children play outside ? But that's just one option... there's lots you can do with this space ! This is the sort of design dilemma we often help with in conjunction with a freelance specific design for your kitchen - (so you can shop around with your own plan) as they are all linked within the space, we usually draw the whole area as part of the design process......See MoreThe challenge of "A Sloping Kitchen"
Comments (17)@ carocat24 That is quite TRUE!!! Another way to look at it as character of the house, but with a good design to go with it! :-) @ colourhappy Thanks for the insightful advice; I'll sure do that. So, in summary, to resolve the sloping kitchen problem: (1) Keep upper cupboards to the higher left hand side (2) No upper cupboards on the lower right hand side * Would the wall looks empty; or should I install open-shelves or hooks or something? (3) Keep the walls and tiles pale; preferably seamless colour (4) Make the back window larger * Now that you mentioned, I was looking at why that kitchen window was designed this way, and realised it's because that side of the wall is facing a main street with pedestrians and cars passing by; think that's why previous owner make it smaller in order to keep privacy of the kitchen * Option 1: Now thinking if I should still make the window bigger with a glazed window, or * Option 2: Seal the window and replace with triangular cupboard (see pic below), or * Option 3: Keep the small window as it is, with cupboard/shelvings to work around it, or * Option 4: Keep the small window as it is, with an empty wall? (5) Replace lights with adjustable recessed downlights (6) Put in extra veluxes * I really like this, hope there will be enough spaces for downlights else kitchen will be too dim at night. * Not sure why previous owner did not do that but have done two veluxes at the other end of the kitchen for breakfast table * But I do notice they put venetian blinds on both of these veluxes, which are facing the south-west direction (probably too bright/glaring - not sure?)...See Moreliving room layout challenge
Comments (16)Hi Bee, not sure if I was clear before. Because I see you have created a 3d plan with some simple software I want to help and give you some pointers. No criticism just some helpful pointers. If you want I'm happy to give you some free advice and helpful tips and info that I think would be helpful for you in your project. It's a genuine offer for friendly help, not trying to sell you anything I promise :) One of the reasons why I got into this industry is because I got so frustrated seeing terrible layouts and big mistakes that would have been completely avoidable with better planning and more considerations. I would be happy to do this job for free if money wasn't an unfortunate necessity in life, so when I have some free time between projects I offer free advice and help to the Houzz community here. So it's totally up to you if you want to take me up on that., send me a DM message....See More 9 years ago
- 9 years ago
 PRO9 years agolast modified: 9 years ago
- 9 years ago
- 9 years ago
- 9 years ago
- 9 years ago
- 9 years agolast modified: 9 years ago
 PRO9 years ago
- 9 years ago
 9 years ago
- 9 years ago
 PRO9 years ago


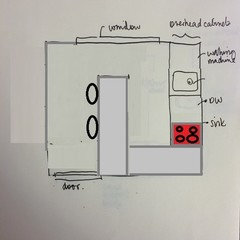
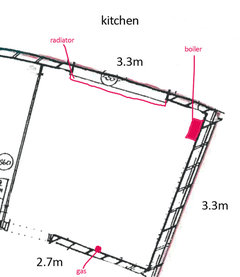
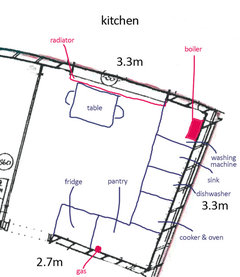
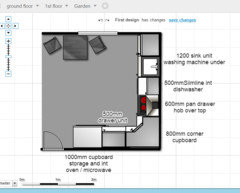
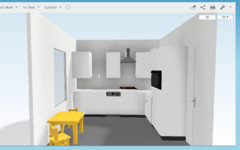
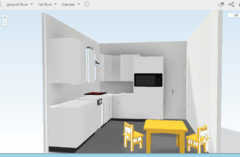
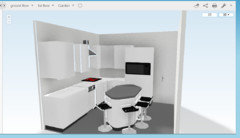
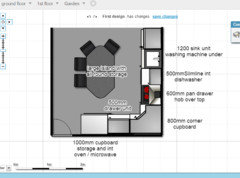




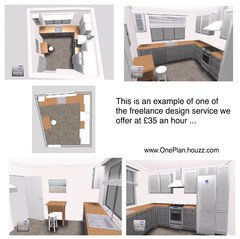






Caldicot Kitchen & Bathroom Centre