

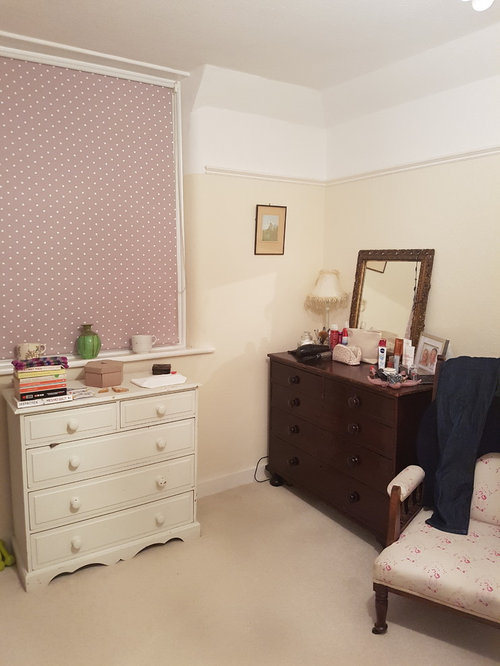

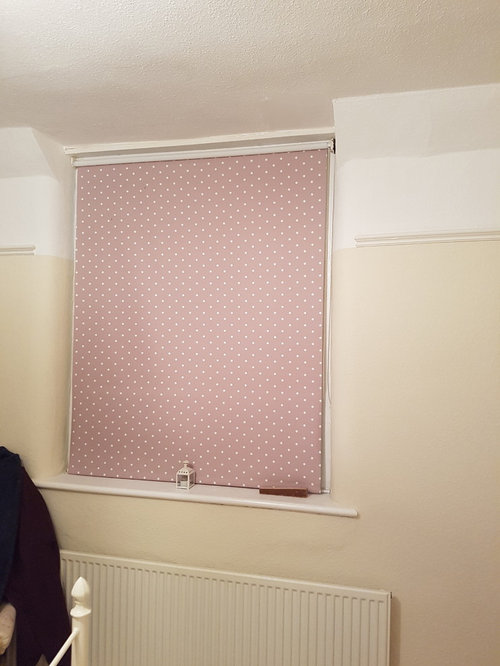
Tricky windows
9 years ago
Featured Answer
Sort by:Oldest
Comments (13)
 PRO9 years ago
 PRO9 years ago
Related Discussions
Unusual room, tricky!
Comments (15)OK so I agree with a lot of the advice here: Curtains- keep them simple, eyelets, plain fabric, hung straight to the floor, with no swags or anything fussy. Choose any colour......I actually liked the earlier mentioned green but for a feminine feel choose a flower colour for accents in cushions, lamps, rugs, pictures and ornaments. The wall where you have your sofa currently is crying out for something big and tall to match the proportions of your window. Personally I would get a sideboard then fill the wall with either: several matching framed pictures or mirrors, or hang a rug like a tapestry or I would buy a wall mural and frame it with panelling. Alternatively you could wallpaper that as a feature wall. Scale (those are big windows so other things also have to be big, especially on the wall). Pattern and texture: think soft furnishings. Lighting- table lights, a chandelier, perhaps an LED wall washer. Try unusual positioning of lights- under the stairs, behind the sofa and behind the mezzanine. Furniture placement- try to have a feeling of a separate living space - this can be achieved with anchoring it all to a large rug that goes under most of the furniture. Move your exiting sofa in front of the window and move the TV under the mezzanine. Then add a couple of chairs, flanking the TV so that you have a sociable area without obstructing the path to the stairs....See MoreTricky window in entrance hall
Comments (3)Hi. I agree with dutchskip. While the Dutch are partial to an open and bare window, I am with them. If there is no privacy, heating, or sunlight issue, I always leave a nice window as it is. You have a lovely hedge that looks like it is doing the job that the curtains or blinds would otherwise have....unless they aren't your cars and it is a shared hedge.......See MoreTricky layout in Victorian semi - Advice appreciated!
Comments (11)Sorry for the very crude sketch but here's my suggestions 1. Knock bathroom extension and replace with 2 story extension squared off with kitchen block or better again if suitable from outside extend kitchen and replacement extension footprint to width of house. 2. Change rise of stairs to opposite side, this benefits upstairs so that the landing can instead become part of a bedroom. Existing staircase could probably be refuges. 3. Put main/family bath where fireplace is as it would prob be easier to work the difficult shape for a bathroom than a bedroom. 3. The new extension upstairs can then become the master bed with space to incorporate ensuite and/walk in wardrobe etc. 4. Put utility space in downstairs hall making use of under stairs as well if possible. WC could possibly also go there. 5. Dining room/kitchen could become open or broken plan with sliding doors connecting. WC could be on opposite wall with garden entice though small boot room as per second photo....See MoreTricky blinds or curtains
Comments (34)Carolina I didn't knew these even existed! Might be a good solution (and cheap). Thanks! SHADES INTERIORS I really appreciate the time you took with all your explanations. I can fit the blinds myself (i did it before, easy!). Would you be able to provide the blind bigger than the rail, then? And would you consider providing the system that Victoria is proposing? That system looks ideal to me, because being slim-line, the gap between the window size and the panels at the side would be much smaller. Is there any email I can contact you at? Victoria You are amazing! May I ask if you are a provider or just do these for yourself? So glad to see knowledgeable people around willing to help! :D Jonathan may I ask for a picture of your shutters? How much did you pay for the job, if it's not too much to ask? Cheers!...See More- 9 years ago
 PRO9 years ago
- 9 years ago
- PRO9 years ago
- 9 years ago
- 9 years ago
- 9 years ago
- 9 years ago
- 9 years ago
- 9 years ago






User