

layout help
9 years ago
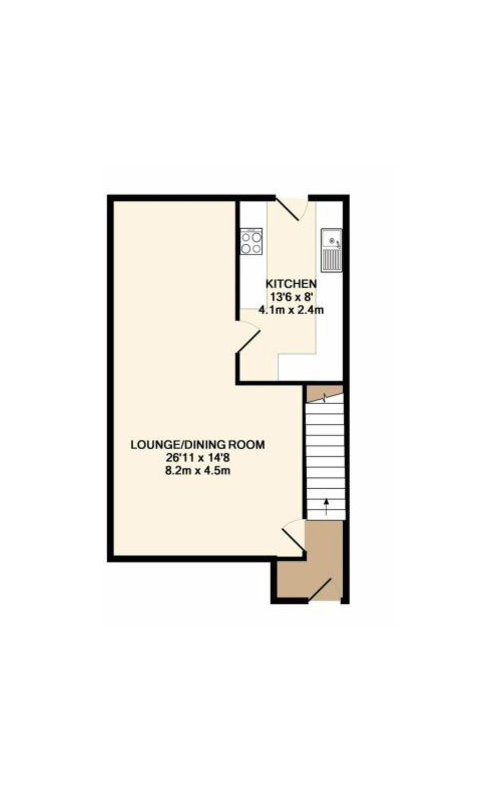
Featured Answer
Sort by:Oldest
Comments (7)
 9 years ago
 9 years ago
Related Discussions
Play/music room layout help
Comments (6)It's a gorgeous room. I love the dramatic colour. If you can bear to part with a few things and have a little bit of a purge of books and toys that will help to relieve storage pressure. Then you could create some cupboards to the bottom of the alcove shelves so that toys can be hidden away. Moving the piano to behind the door will help with creating a more open feeling when you first step into the room, but add a door stop so the door and piano are protected from hitting into each other. Moving the chaise to where the piano is now and adding storage trunk/window seat would create a nice grouped seating space. You could use a central low table with storage incorporated as a multi-functional coffee table and arts/crafts space for the children....See MoreExtension/layout help
Comments (3)Thanks Jonathan! I hadnt even considered doing it this way, but this certainly provides more options. We were leaning more towards using the side to extend, as the garden is a bit shallow on the side of the current living room, but due to the diagonal/trapezoid shape of the plot, it extends quite far to the side (as per the diagonal boundary line i drew. From the front of the garage it goes about 30m deep). Your way means not moving the stairs and keeping the garage though which could be plus points - and more cost effective....See MoreDownstairs layout help
Comments (2)Move WC over to the top-right corner of current kitchen, keep the side door into new utility space and then knock thru from current kitchen/current WC/dining to open it up across the back of the house. I would close off the front sitting room to keep it a separate room, so you could take a bit of that to add to the kitchen/dining as per Jonathan but you might not need it. It would be easier for plumbing to keep kitchen to the right side of the new space as the water/waste are there already, but not a huge issue to move the kitchen to the left if that is preferable. Making the garden room into a room that you can use year-round would be nice so you can have either dining or seating out there to make the most of the space....See MoreFront Room layout help pls
Comments (12)I’d probably put the TV on the large right-hand wall and have the 3-seater opposite it, rather than trying to fill the bay area with furniture. Once you’ve got the shutters and window seat, the bay will be a feature in itself. An occasional chair near the bay could work nicely too. With the olive Chesterfield and light oak floor, I think that would give you a cosy but still fairly open layout....See More- 9 years ago
- 9 years ago
 PRO9 years ago
 PRO9 years ago




User