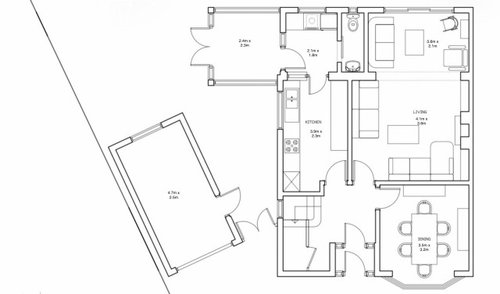
Hi all - hoping someone can help. Looking for ideas on what to do with semi-detached ground floorplan below to achieve the following:
- office/guest room (we’re planning to use the room currently labelled ”Dining“
- bathroom (shower, sink, toilet) - should be as close to guest room as possible
- kitchen/dining room. plus seperate utility/mud room which has a door to the outside and a door to the kitchen (currently thinking to replace/extend the existing kitchen/utility/toilet/conservatory.
- separate living room (currently thinking to leave the living room as is to achieve this).
Other:
- We’re happy to knock down the garage in order to extend to the side. and also happy to extend further back if necessary.
- we want to retain an access path from front driveway to rear garage.
- the space in the bottom left, under the stairs is too small/low for a shower room without moving the stairs. we’re not completely ruling out moving the stairs so all ideas welcome.
- its a complete fixer upper so will be ripping out pretty much everything.
thanks so much for any help/ideas!







Jonathan
gee_singh1Original Author
Related Discussions
1930's Detached. Extension layout help.
Q
Change to extension layout help!
Q
Extension layout help!
Q
Kitchen Extension Layout Help!
Q
Julian McIntosh Architects