Hi
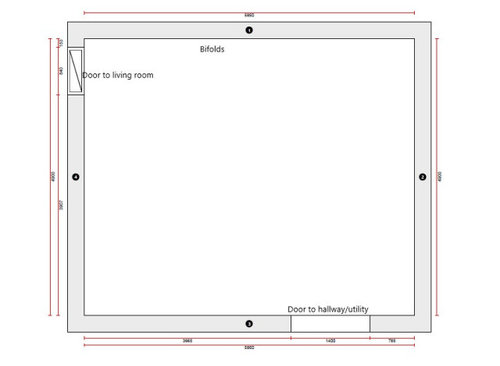
First time poster on here. We are trying to plan the kitchen layout for our extension. We have a separate utility room which will house the washing machine/dryer etc. This space is purely for kitchen and dining. I've attached the room dimensions:
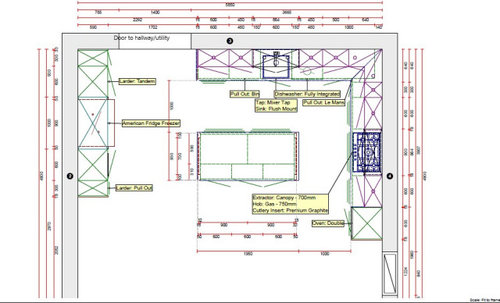
And the layout that we have had drawn up from a kitchen designer (unhelpfully this is turned 180 degrees from the previous image):
We intend to have our dining room table by the bifold windows but I'm concerned that the kitchen is currently eating into that space and there isn't enough room and circulation for table and chairs. I also think we don't need nearly as many wall units.
Any help please for a clueless first time kitchen buyer!?







HU-399034522
Related Discussions
Need help with our new kitchen extension layout
Q
Help with ideas for layout of new kitchen extension
Q
Extension kitchen/living/dining layout help!
Q
Kitchen Extension layout help!
Q