

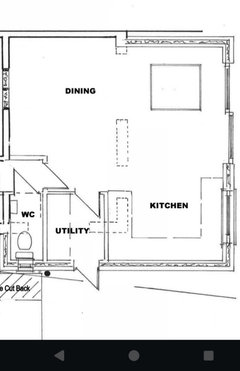
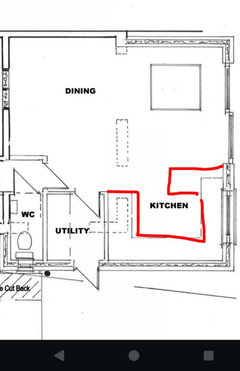
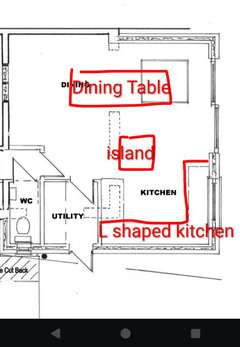
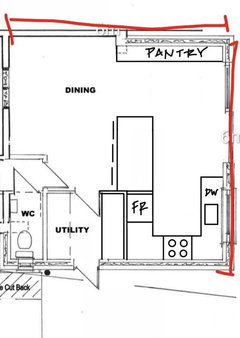
Which Kitchen Layout - Help!
6 days ago
last modified: 6 days ago
Featured Answer
Sort by:Oldest
Comments (21)
 6 days ago
Related Discussions
Which kitchen layout is best?
Comments (5)I said 'other' because regardless of what I like the best, it's all down to the specific space you're dealing with. I love the galley kitchen in the first image because it's designed perfectly for the space - but I wouldn't want a galley kitchen myself, unless I have a property similar to the one in the photo. Same with islands - great if you have the space and sometimes they work with a single wall, L-Shape or U-Shape, but don't shoehorn one in if it just won't fit. The room, the space, the outlook and how you use it will best determine what's the best type of kitchen in that particular circumstance....See MoreWhich kitchen layout?
Comments (20)There’s so many ways a kitchen can be laid out - don’t feel that you only have a choice of these two layouts only ! When we work on a design with a client - we often come up with 4-6 different layouts initially ! I suppose because our focus is the design only ( we don’t sell furniture etc) it allows us to really stretch the design side, so that you have options and ideas to explore, that we then take further, with you involved in the process - a very busy showroom maybe doesn’t have the time to do this ( much as they’d love to )...See MoreTwo completely different kitchen layouts, which to choose?
Comments (16)When designing the kitchen have you thought about how you work in there? For example when the dishwasher door is open is it in the way of the place you are storing the dishes or do you have enough space between hob and sink as I find sink area gets filled with dirty dishes/pans. I spent quite a bit of time mentally working in my kitchen designs before finalising them as what looks good does not always work practically. We went for a Howden’s kitchen but not their design. We also went for drawers rather than cupboard because I used to find it annoying trying to get to things in the back of cupboards and as you get older opening a drawer and not having to bend down and peer in cupboards is great. I also agree that if you are going to spend any time in the kitchen that being able to look out over the garden makes for a much more pleasant working environment especially if you are washing up. When you are eating you are less likely to want to look outside as it will either be the evening or hopefully with company who you are focussing on. Also think about whether you will be cooking and socialising at the same time so may want to be able to talk to your guests easily without them having to stand in the kitchen with you or sit at the table/breakfast bar. Finally, do you really need a breakfast bar if you have a table in the kitchen?...See MoreWhich kitchen layout? Awkward shaped kitchen!
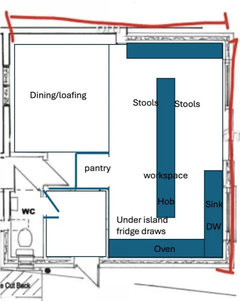
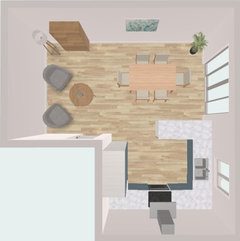
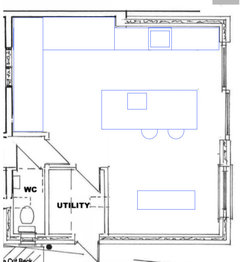
Comments (10)Thank you for all the comments! I really appreciate it. It’s great to have other inspiration to play around with. I’m not actually planning on using Wrens but their 3D virtual reality mock up is very useful! I spent the day playing around with different ideas, using cardboard in the space to mock things up, including tall units! The problem is the width of the kitchen isn’t huge so full depth units facing each other becomes a problem. I might have settled on a layout that wasn’t in my original sketches - I’m going to take it to a designer to see what they think. The only awkward bit about this design is there would be an appliance (probably the freezer) in the corner under the breakfast bar, so the only access would be from the lounge/dining side. My parents are wondering if I need the 300mm breakfast bar overhang, but I think that if I have units across the entrance to the kitchen like that, I’ll naturally want to use it as a breakfast bar and will be annoyed if it isn’t comfortable to sit at.. here’s my 3D app mock up of the space (not a professional mock up!!)...See More- 5 days ago
 5 days ago
- 5 days agolast modified: 5 days ago
 PRO5 days agolast modified: 5 days agounited4ever thanked Suellen Farias Interiors
- 5 days ago
- 4 days ago
 PRO4 days agolast modified: 4 days ago
- 4 days ago
- PRO4 days ago
- 4 days agolast modified: 4 days ago
- 4 days ago
- 4 days ago
- 4 days ago

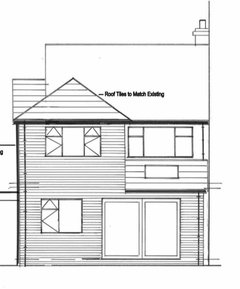





Jonathan