

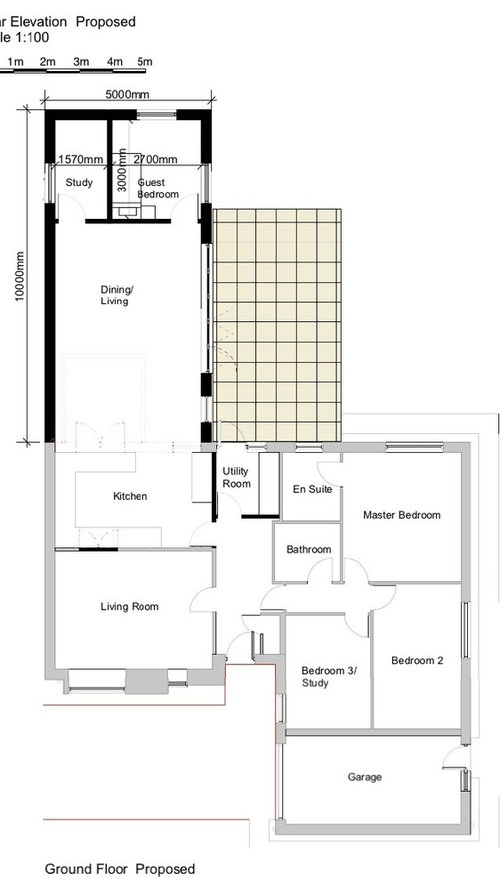
Change to extension layout help!
9 years ago
Featured Answer
Sort by:Oldest
Comments (11)
 9 years ago
Related Discussions
Help - Design, layout help on a new extension
Comments (21)I agree with Hugh re supervision plus by the time the extension is built your son will be nearing an age where he understands a little more. You may also want him in there to cook with you soon. I'm sure the kitchen can be designed from a safety aspect too if that's the only thing holding you back. I think the advantage of using OnePlan is that Karen can look at the whole house spatially etc and you're not tied to a particular kitchen company (I'm not on commission!). Click on her profile for reviews etc. I second Hugh's comments re karndean too! I like the heringbone parquet! If you did want to hire an interior designer (designers tend to be qualified in planning too I think as opposed to an interior decorator although many of those could be qualified by experience) then you could find you save as much as you spend. Some of them will offer you their trade discount which if doing the whole house could add up to an awful lot. They may also make you save from any mistakes and I've made a few of those! I'd go on houzz and search for pros and look at their reviews and previous work. I think you need to meet people yourself though as it's important to have a good working relationship and make sure they understand you...See More1930's terraced house extension - help on layout needed
Comments (4)Looks great! Only issue you might have is removing the fireplace as it's an adjoing wall and you 'usually' share a chimney. If you have your own separate stack then it should be ok to put a lintel above and remove the bottom. Just thought I would mention that as we researched it ourselves ;o) Also - moving the kitchen - is your adjoining wall on the right? If so, then you might struggle to get all the waste etc out ie it would have to go under the floor to get back out to the drains. If that is the case then I would suggest blocking off the door from the hallway and keeping the entrance into the rear reception room and keeping the kitchen area where it is. But just re-modelling it. I would also suggest first, finding out where you can put support steels to remove walls as this will affect the room layout and you want to avoid having any posts floating in the middle of the room - if possible....See MoreHelp with extension layout
Comments (9)Thanks minnie101, fading is a good point. I think the bifold manufacturers do offer solar glazing. Not yet started on the garden design, so we'll definitely bear this in mind. We've got quite a bit of foliage not too far away. Big thanks for the link to SAP calculations. Velux offers something similar to this via customer service (e.g. recommending no more than 25% glazing and how to achieve that). The bifold has got a little wider in the design since we last spoke to them, so I'll check in again. Thanks katlucy, agreed the utility would be amazing for storage with floor to ceiling cupboards, but we're worried that it might look a bit intimidating from the curb-side and that next door's house would block the light from a glass door. We did consider installing a roof light and a climbing shrub on the external wall, which is a potential solution. Extra storage is always a good idea, I'll check the measurements....See MoreHelp with awkward groundfloor layout/extension
Comments (10)Just some thoughts - Move the shower room to the existing kitchen space & extend it to encompass a utility room with a door to the garden. Open out across the back to make a kitchen diner with views out. Close off the front half of the extension - with doors if you like to entertain on a big scale - and make that your living room. Investigate if the fire place can be opened up from that side. Use the existing living room as a guest bedroom, office or play room. If that feels a waste of such a big room (and budget allows!), reduce it to widen the space available across the back and to make a bigger hall. A wider hall would allow for more light through from the back esp if you go with the utility idea. Best of luck!...See More- 9 years ago
- 9 years ago
- 9 years ago
- 9 years ago
 PRO9 years ago
- 9 years ago
- 9 years ago
- 9 years ago
 PRO9 years ago






Create Perfect