

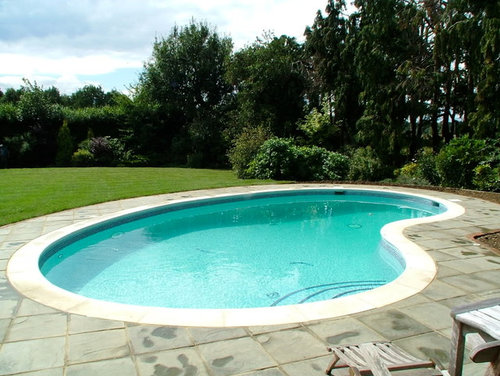
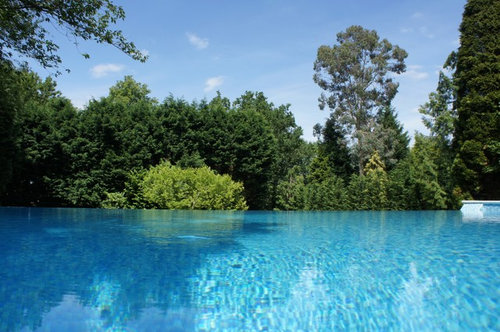


POLL: Kidney, Rectangle or Infinity... What shape pool would you get?
9 years ago
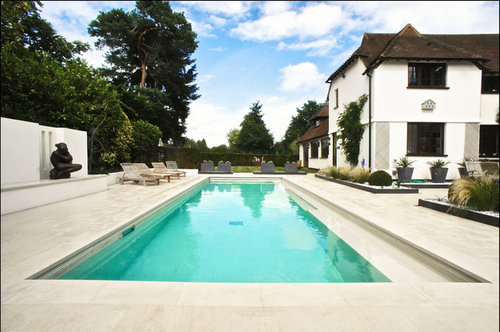

Rectangle

Kidney

infinity

Something different
Featured Answer
Sort by:Oldest
Comments (8)
Related Discussions
POLL: Win an iPad - pick your favourite new product from 100% Design
Comments (228)Voted for the Capside Lamps! They are so original! I would love to put these in a kids room or a sleek white office to add a splash of colour and a different texture....See MoreNeed help with my Garden
Comments (46)Bearing in mind that you have young children, the focus of the garden in my opinion should be on them. A small patio/dining/relaxing area for adults near the house, and perhaps also at the end of the garden would be lovely. I would also have most of the garden redone in grass (real grass!) with room to play. And I would keep the fence... its the most practical having children near a river, even if they're not babies anymore. I would probably break up the unusual shape of the garden with a few pots, planters and borders 'sticking' out into the garden so the eye is drawn away from the sharp, narrow end. I agree with what was said above though about just living with the space for a bit and seeing how you use it....See MorePOLL: What type of dining table do you have?
Comments (17)I searched everywhere for a round extending glass table and eventually found this ingenious piece of engineering of an extending table. It extends into a large oval and I have seated upto 10 people around it . It cost a lot of money but I love it, only downside is it takes a lot to keep it looking sparkling clean. Also you can keep an eye on your guest and see if anyone is playing footsie under the table. I have moved several times with this table and it has fitted in perfectly in every home. It also gets a lot of ohh's and ahh's when you show people how it extends. It is worth every substantial penny I bought it for....See MoreKitchen Layout Help
Comments (11)Jonathon, thanks for such a detailed response. Appreciate it. The freezer is scaled the same as the fridge, standard tall integrated ones, 60cm. The boiler is only stepped back because that's the minimum in needs to be, it can come out flush with what's next to it no problem but I can't actually put anything in front of it as access is needed across the whole 100cm front from ceiling to 100cm off the floor. So on your plan of an oven there I'd like that but not physically possible. I was thinking radiator there, possibly. It's undecided (building regs) whether it'll be two windows there or one large one - hence the sink position, it's central for one window but it would need to move if we have two windows I agree, sadly loosing the symmetry of the large drawers either side. The oven tower is two singles on top of each other, I felt side by side was taking up too much counter space. I don't like things on islands so kept sink etc off. I love the direction of your island with the seating that side - far prefer that! Though I'm loosing way too much storage by leaving a whole wall empty and having half depth on another wall. I'd have less surface and storage than I have now and that's the reason for the conversion, if we can get it right. So two stools ok on 120cm yes - two kids for snacks/homework/breakfast type set up is all it's for really? We have two other dining spaces as well....See More- PRO9 years ago
 9 years agolast modified: 9 years ago
- PRO9 years ago
- 9 years ago







Melissa McCafferty