Not sure there is such a thing as an average size. There would certainly be minimum dimensions that would make life difficult if you went below, but these would depend on things like the size of the bed/beds used, positions of doors, windows and circulation space. For it not to feel too cramped I would want a circulation route around three feet wide around the bed, so if it's a five foot wide bed the room needs to be at least eleven feet wide. If you have other furniture at the end of the bed, or on the side walls then the size of this and door opening sweeps also need to be considered to keep a decent circulation space.
Having said that, it's fine if designing from scratch, where you also should think about the height of the room and proportions, but it's a bit academic if you are working with what you've got.
Hi Marie, Do you mean size for just the bedroom then or with the addition of the ensuite and dressing room/wardrobes? If you have any plans you could upload to help with the discussion it may be useful to get information across.
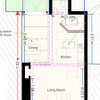
Thanks Stephen for the advice. I mean just for the bedroom we have ensuite and walk in wardrobe seperatel. I have included a picture of our plan. Thanks a mil for the help!
In my opinion this is a nice sized bedroom. But I do have a couple of thoughts- If the door to the bedroom was towards the corner there would be more room for the bed on the wall opposite the window. The little alcove limits furniture placement and in my opinion should be covered over. If you accessed the ensuite through the dressing room you would have more wall space in the bedroom allowing you to hang a tv. It would also give a better ensuite layout allowing room for a bigger vanity. To accommodate the hot press you seem to have taken down a fairly thick wall (assuming I have read the plan correctly) this seems like an expensive way of getting towel storage and perhaps there is somewhere else it could go.
Thanks Jonathon yes we had decided to change the position of the door. that's a good idea regarding accessing the ensuite through the ward robe. regarding the hotpress....we have to remove that wall anyways I think (I need to ask my husband!) something to do with a bathroom on the opposite side of the corridor. I'm also keen to have a fairly large hotpress for me it will store more than just towels probably the hoover, duvets, winter/summer clothes etc.






Stephen Edwards
Create Perfect
Related Discussions
Fourth bedroom size
Q
POLL: Upstairs of House layout
Q
bedroom size upstairs
Q
Bedroom Design Help
Q
MaireOriginal Author
Jonathan
MaireOriginal Author