Hi!

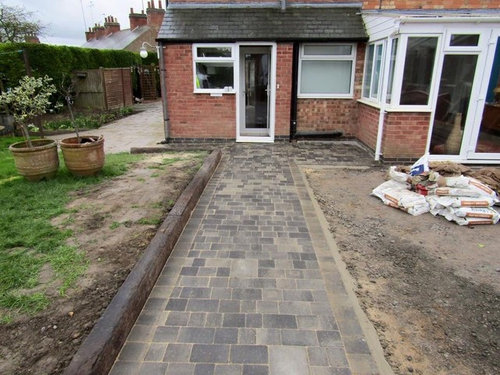
Wanting to make a new front entrance where the bathroom window is and turn the existing entrance into a utility area, taking some space from the long kitchen and bathroom, making a hallway going the length of the downstairs, struggling to visualise how it could look , is there anyone who could possibly to a mock up for me ?
Thanks very much







OnePlan
A B
Related Discussions
Need help with my Layout for my new side and rear extension
Q
Extension and new layout - Help needed
Q
Need help designing a new layout for kitchen/living/dining and garage
Q
1930's semi needs new kitchen, plumbing and layout help please!
Q
XAMI Architecture & Interior Design
SlimgimliOriginal Author
XAMI Architecture & Interior Design