

Extension and new layout - Help needed
8 years ago
last modified: 8 years ago
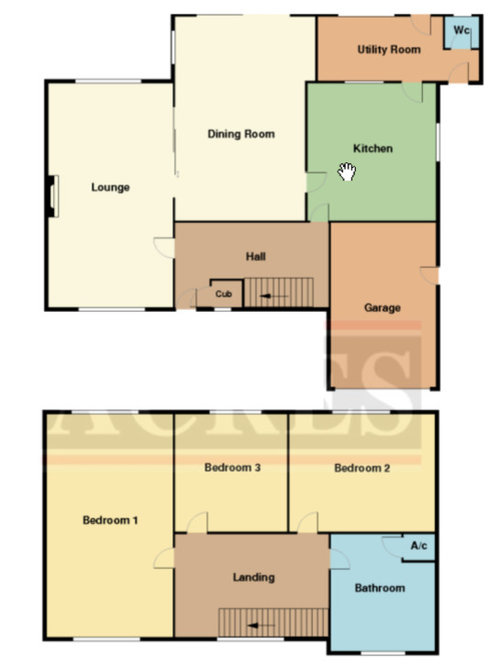
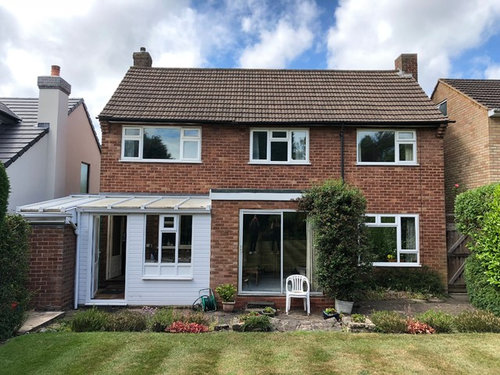
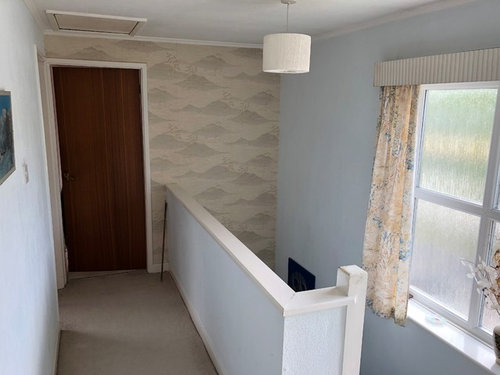
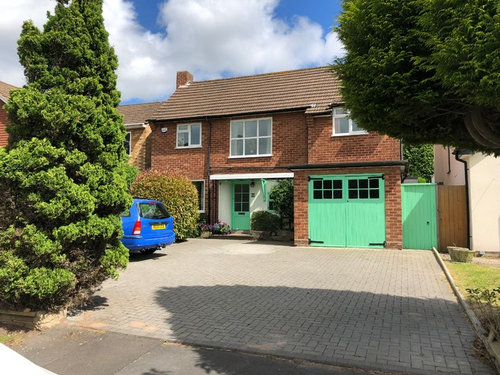
Featured Answer
Sort by:Oldest
Comments (15)
 8 years ago
- 8 years ago
Related Discussions
Need help with our new kitchen extension layout
Comments (6)I like Option 2 honestly. Obviously you are finding it hard to visalize what the space will look like but honestly that is a huge space so I would recommend putting in the utility considering what you gain from it. You gain a space where you can block out the sound of the washing machine- who wants that sound when your eating dinner? Also washing is unsightly- do you wants piles of clothes in your nice brand spanking new kitchen? In terms of the corridor you are going to have lots of light coming through from the new extension. When you enter the front door and can see straight through to the garden spaces feel much bigger than they actually are anyway. Also who says it has to be boring. Have some fun wallpaper or colourful art hanging. Also if you want to make something more spacious use sliding doors for utility and wc. Less items infringing on corridor space. And lastly, the reception is purely personal preference based upon how your family function. Personally I prefer two rooms. Allows for more space to get away from the open plan area. Mini adults room and a kids room/study. Hope this helps...See More1930's terraced house extension - help on layout needed
Comments (4)Looks great! Only issue you might have is removing the fireplace as it's an adjoing wall and you 'usually' share a chimney. If you have your own separate stack then it should be ok to put a lintel above and remove the bottom. Just thought I would mention that as we researched it ourselves ;o) Also - moving the kitchen - is your adjoining wall on the right? If so, then you might struggle to get all the waste etc out ie it would have to go under the floor to get back out to the drains. If that is the case then I would suggest blocking off the door from the hallway and keeping the entrance into the rear reception room and keeping the kitchen area where it is. But just re-modelling it. I would also suggest first, finding out where you can put support steels to remove walls as this will affect the room layout and you want to avoid having any posts floating in the middle of the room - if possible....See MoreHelp... I need some help with the layouts for an open plan extension
Comments (11)Its hard to give a full breakdown of options without studying the full plans, your requirements and budgets. This is something you need to do with your chosen Architect. However, there are many options for adding windows and ways of making light bounce around the house, but if your architect has said you can't add more glazing you should ask why. I would suggest it is because it will start to impact the thermal efficiency of your house. North facing windows get no solar gain so by adding too much you could end up with a house that is difficult to keep warm especially if your house is older. You could upgarde to super energy effiecient glazing but of course that will come at a cost. Having looked at your existing plans it looks like your house has already had extensive work done. Unfortunately it doesn't appear like an architect was involved. A lot of the cost of your renovation will be in correcting previous mistakes and even then you will end up with columns in ever room unless you are willing to pay to have that corrected too. The cost could make the option of moving more viable? Did the previous owners also extend upstairs?...See MoreHelp, Ideas, Advice Needed Extension Layout
Comments (13)It will cost the same to put new water pipes to the extension as the existing bedroom to the right. The difference is the cost of digging drains and I suspect that if a new bathroom follows your plan and sits in the top left hand corner you will have to have a new drain across the back of the house. I think you need to establish where the drains are so that you are sure that your “practical and financial” argument for putting an extra bathroom in the extension is actually true. From experience I know there is a good chance they go down the right side of the house in which case you could save thousands. Your deeds might include a plan or you can look for outside clues such as inspection covers...See More 8 years ago
- 8 years ago
- 8 years ago
- 8 years ago
- 8 years agolast modified: 8 years ago
- 8 years ago
 8 years ago
 PRO8 years ago
- 8 years ago
- 8 years ago
- 8 years ago
- 8 years ago
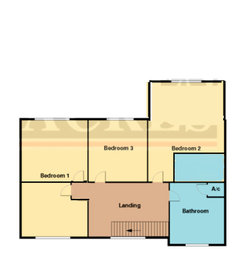
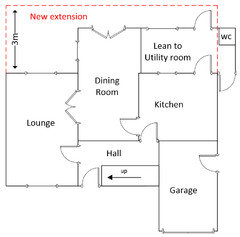
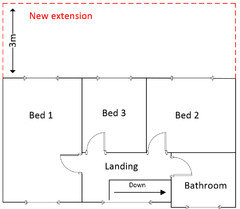
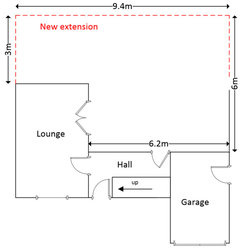





Tani H-S