



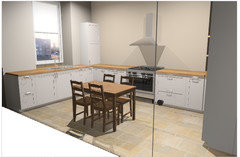
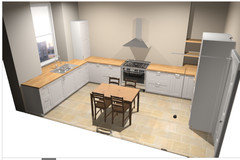
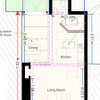
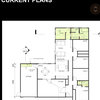
5m by 3.5m Kitchen design help
9 years ago

Featured Answer
Sort by:Oldest
Comments (30)
 9 years ago
 9 years ago
Related Discussions
kitchen extension 8.75m x 5m
Comments (7)Hello Mrs L, I personally love galley kitchens and a long run could be fantastic with an island that morphs into a dining table. It could be a straight run like the galley or with a more interesting configuration, I like cantilever and other more interesting designs that offer interest and give you a talking point.. It's not just another island with a set of bar stools on one side.. Have a think about how you cook and move around the kitchen.. Do you want to do a lot of entertaining and would it benefit you to face your family or guests when you're at the range for example... So should you have the cooking element on an island.. Look at the orientation too as this can often indicate how and where things can face.. Make a list of requirements with appliances and then have a think about the look you want to achieve.. There are lots of ways to create a magnificent kitchen that has a bit more substance to it.. Textures and interesting cabinet fronts can also make a feature.. : ))...See MoreKitchen design help
Comments (5)Hello Lorraine, There are options for you even with a narrower and long room... You could consider a central island with main cooking and washing space... This can then morph into dining.. Have a look at this image for some inspiration. It is perfectly possible to have main cooking such as range and washing further along.. In the way you would with a galley.. Overhead extraction to filter smells if a downdraft extractor was not in budget. Refrigeration could be built in and hidden.. It doesn't have to be double height and can be all designed around a long central cooking space.. This can be a very nice way to deal with the room available... I think spatially it could be ideal! For cabinetry you could have single height cupboards made and wall mounted at eye level or above and painted to blend with the wall colours... It's quite a modern concept especially this one pictured but it can be adapted to suit the aesthetic of your home. By the way the suggestion of course at some point has to be broken up to allow for access to the other side and not a 5.5 meter long walk as has been suggested in a below posting! The image is for illustration to show how you can use the central aspect as opposed to low height wall cabinetry/worktop and an island. : ))...See MoreBest layout for family kitchen / dining space in 5.5m x 3.2m room?
Comments (11)There are a few problems:- If you run the units right down the right hand wall, you make the space in the dining room narrower. You need approx 7ft plus across for dining table, that's 3 ft for the table and 2 ft for a chair either side to be pulled out in order to sit down. This leaves you with about 1ft between the side of the table and the kitchen unit next to it. Also, you will have a nib on the left hand wall where the dining room ends and the kitchen begins due to the steel that needs to sit on top of it, ( the size of the nib will be dictated by the construction of the wall & what it's supporting above ) so the space will still look divided if you don't disguise it with units above. ( Don't forget the party wall agreement ! ) I don't think you have space for units right the way down and the table and chairs. Plus you are limiting yourself to just over 6 metres of units, once you start putting an integrated fridge, then freezer, washing machine, dishwasher, you won't have much left for all the food plus pots & pans, drawers etc. All this and the dining table is not near the garden, where it would be better off. ( in my opinion ) You also need to consider the windows at the dining room end as they look quite close to the wall, will you be able to fit a unit in there without going across the window? You also need to consider the windows at the dining room end as they look quite close to the wall, will you be able to fit a unit in there without going across the window? If you could overcome the plumbing and it should be possible, then maybe you'd be better of with this:- Move the kitchen to the dining room and have the ' U' shape in there. You can still have just units on the bottom, you'll have over 9 metres of wall space for units so a third more. You won't need to worry about the nib being in the way. The dining area will be plenty big enough for the table and chairs, and you'll be able to eat and look on to the garden. You should be ok with the plumbing, it's only water feed and water waste from the sink, dishwasher and washing machine. It has to go under the floor further but at least it's not a soil pipe!...See MoreLay out design help for kitchen / diner
Comments (1)❤ has anyone done a similar build they can show me xx...See More- 9 years ago
- 9 years ago
- 9 years ago
- 9 years ago
- 9 years ago
- 9 years ago
 9 years ago
- 9 years agolast modified: 9 years ago
- 9 years ago
- 9 years ago
- 9 years ago
- 9 years ago
- 9 years ago
- 9 years ago
- 9 years ago
- 9 years ago
- 9 years ago
- 9 years ago
- 9 years ago
- 9 years ago
- 9 years ago
- 9 years ago
- 9 years ago
 PRO6 years ago
- 6 years ago
 last year


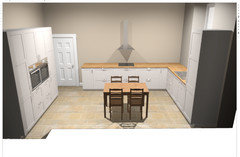








Juliet Docherty