





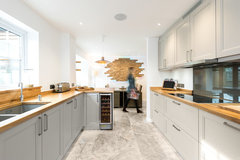
Do I add a peninsula to this kitchen?
9 years ago

Featured Answer
Sort by:Oldest
Comments (23)
 9 years agolast modified: 9 years ago
Related Discussions
Kitchen peninsula clearance - how big?
Comments (7)I think the gap as discussed previously on your other post, is big enough. You would be best to get your Kitchen designer to do a 3d render for you so that you can see it how it is and then make up your mind. I think aesthetically wise that if you have your peninsula across exactly half the space that it may look better, and not have a lot to do with the access size....See MoreKitchen - Island? Peninsula? L-Shaped?
Comments (14)I’ve used the Blum design ideas on several kitchens and they are brilliant in terms of where to put everything in the kitchen: https://www.blum.com/gb/en/ideas/overview/ There’s a design on there for an island kitchen with tall units to one side, worktop to the right (great for coffee making and toaster) with the hob and sink on the island) which we used and it’s the most practical layout ever! I would think about whether you want the dining table to sit right across your access to the garden. Your doors are 3m wide and even an 8-seater table would be about 2.4m so it might look a bit lost in the middle of the space. I would play about with rotating the table to one side of the dining area so that only the head of the table has their back to the garden. Perhaps even look at a table with a built-in bench seat on one side to reduce the number of chair legs. Then, on the other side of the dining space you could have something like a small seating area or bookshelves for a ‘library’ with a view of the garden or a study area etc. I also think at least a couple of bar stools at the island or peninsula are worth considering as they’re so useful for a quick coffee, or glass of wine for a guest while someone cooks. I would also have breakfast cereals, table mats etc in a cupboard facing the dining/ breakfast bar area for easy access in the morning. Good luck!...See MoreKitchen layout - island or peninsula? Advice appreciated
Comments (14)How do you plan to use it? How many people typically at a time and each doing what? How do you want it to feel? When you're cooking, sitting on the sofa, eating at the dining table, or sat at the island/peninsula - how do you want to feel at each space? If you can answer these questions then this will help you identify which is better. There are more questions you can answer to help you figure out which is best for you, but these are a good place to start. Best wishes with your home redesign! Jane award winning chartered architect eco-home and conservation area specialist www.i-architect.co.uk For helpful videos watch my YouTube Channel here: https://www.youtube.com/@iarchitect...See MoreKitchen layout with peninsula - will it fit?
Comments (31)My last bungalow was even smaller than this, the enterance door opened into a galley kitchen, which I liked. In that kitchen I had a small table so I could drop keys, shopping etc and the worktops reminded clear. The major difference is that kitchen had 2 windows, so I could have the sink under the window, which I like....See More- 9 years ago
- 9 years ago
 PRO9 years ago
- 9 years ago
- 9 years ago
- 9 years ago
- 9 years ago
- 9 years ago
- PRO9 years ago
- 9 years ago
- 9 years ago
 PRO9 years ago
- 9 years ago
- 9 years ago
- 9 years agolast modified: 9 years ago
- 9 years agolast modified: 9 years ago
- 9 years ago





Daisy England