

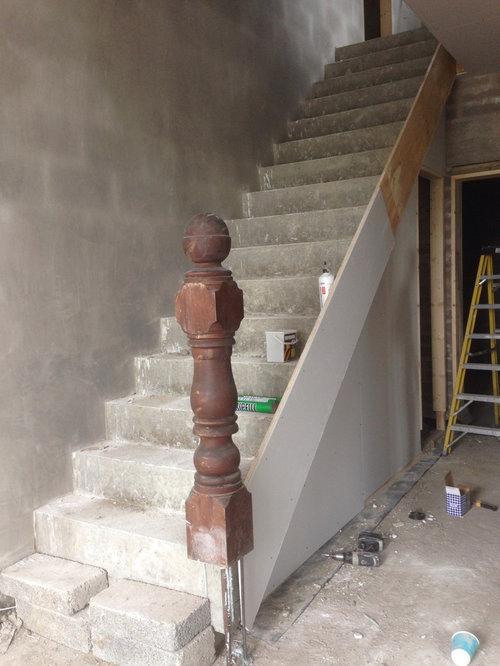
Newel post advice?
9 years ago
Featured Answer
Sort by:Oldest
Comments (8)
 9 years ago
Related Discussions
Hallway advice.
Comments (1)Hi, looking good so far! If the floor,is oiled I would go with the same finish on the stairs. Definitely the paint sample on the left, it compliments the wall paper perfectly. Good luck....See MoreBanister advice!!
Comments (2)Bumping your question...See MorePAINTING BANNISTER AND NEWELL POST
Comments (28)Looks great :-) really like that wallpaper, as I did the first time you posted it as an option for your bathroom :-) Great little space, re the ceiling, I think it would look great painted the same colours as the walls if you wanted to change it! Looks good as it too :-)...See MoreLoft conversion staircase newel position - is this right?
Comments (5)hi Cornelius, I think that the staircase is probably installed in this manner to allow you to have the correct clearance for the stairs below. If you check the height from the underside of the new stair they need to have a clearance from the nosing of the stair to the underside of 2m. Moving the staircase to the edge probably created a problem. it could also be a problem on heights entering the loft space. if you check this you may be able to assess whether this is the case. it can be moved if there is the room at the top of the stairs to cut the staircase. the stringer must arrive and be fixed to the floor joists, moving the stair may result in the stringer not being correctly positioned to transfer loads and be fixed. Looking at the staircase it is a very basic staircase and will not be capable of too many changes on site without affecting the stability of the stair. Was their a drawing for the staircase produced on the opening, or was this left to the builder to measure and order. If the latter you probably don't have any real option in accepting their design solution. If your architect designed the staircase , they should have resolved clearance issues and have a clear position for the staircase to start. this should include where the balustrade runs and Newell post positions. Did your architect produce a for construction set of drawings or did you use the basic planning set of drawings. In order to resolve problems such as this it is better to have a very detailed set of drawings that the builder can follow to ensure the quickest easiest option isnt taken by your construction team. i think a second newel post will be the best solution. I dont thing it will look as odd as any other solution your builder might suggest. Loft extension access stairs are often a problem and the solutions are a series of compromises made in order to shoehorn in the requirements of regulations and utilise the space to get a clients desired layout. I hope that you can agree a compromise with your builder, as disputes can result in costly litigation and wasted money. try to work something out with them and get the project over the line.. best Rowland...See More- 9 years ago
- 9 years ago
 9 years ago
- 9 years ago
- 9 years ago
- 9 years ago






Sonia