Hello
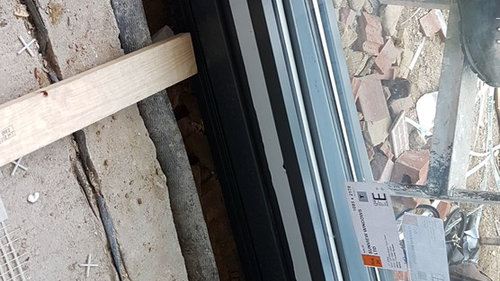
I've just had a Schuco bifold installed on a newly built rear single extension. The internal floor sits below the bifold frame so there is a 30mm step up when going outside. Its not huge but I had wanted the frame to be recessed so there wouldn't be this step. I don't mind having a step from the outside to inside to keep it fully weather rated but I understand that it should be possible to keep the internal floor level flush.
The fitter has said that if they lower the door then there would be a gap at the top between the frame and the steel beam so not possible. Also, the DPC on the internal floor would need to be taken out as well as the garden lowered to put concrete paving at the right height (below the bifold frame).
It's not possible to change the door size anymore and I wonder whether lowering the door frame is worth all this extra work/even possible. Keen to get your advice and thoughts. Is 30mm step a bad thing?
Thanks








User
Related Discussions
Bi folds with low/no threshold for wheelchair access
Q
Bungalow Extension - Aluminium Bi-folds or Steel framed windows/door?
Q
final window/door extension options POLL
Q
Rear extension to open plan extension
Q