

final window/door extension options POLL
Tani H-S
5 years ago



full width bi-folds (around 5-6m)


smaller bi-folds in centre with 2 tall side windows and window seats

full width sliding doors
Other (comment below)
Featured Answer
Sort by:Oldest
Comments (43)

User
5 years ago PRO
PROSWR Group
5 years agoRelated Discussions
POLL: Conservatory or extension?
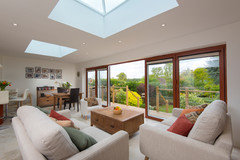
Comments (192)If you were our client, we would first assess which way the house faces in order to understand the direction of the sun and the likely impact on the space in terms of light and heat, plus we would ask what use you intend to place on the new space. It is also the case that with whatever heating - a fully glazed conservatory can seem an inhospitable space in the winter months. Even in the UK heat gain during our short summer is a major consideration and whilst roof blinds can be added - these can spoil the original design intent. A part solid / part glazed roof with fully glazed walls may be the most successful. Attached image of a garden room with a large strategically placed roof light and two fully glazed walls....See MoreWhite or Anthracite Grey Window/Bifold Door on Extension???
Comments (17)Sliding doors are proving very popular at the moment as they can stack to one side and not protrude into the garden space and be easier to move than full set of bi-folds so that would an approximate opening of about 4m with 3 x 1.250m (plus frame ) panel of glass that would all stack in parallel inline. Or you could try panoramic doors they are more versatile as they are detachable from each other and give you more options for you layout at the finish. There a tutorial on you tube ? Do you have building control on these works as I am finding that architects are making us use a lot more steel as in a goal post design for stability, depending on how wide you want to go with the opening?...See MoreRear extension options!
Comments (7)Hello. I love option 2 most. It feels much better to walk into the space with the kitchen there and much nicer working in the space over looking the garden. As you say, it's also a big plus to be able to also see both dining and seating areas too. Obviously I don't know near enough about the property or your needs to say whether this works for you but an alternative to lose the long living room which may mean you end up with wasted space - would be too lose the utility and move the bathroom down the hallway unto the now marked utility. Making the hallway bigger to enter the kitchen further down. You could then have a utility/boot-room at the front of the property moving through to the kitchen in the heart of the home - looking over the dining and living at the end which both look out over the garden/patio are with as much glass as possible :) Just another idea. I hope I have helped. Gina...See Morewindow advice on south facing extension...
Comments (23)Hi Tani Our garden is west facing & we have a window either side of the bifolds. We chose not to have roof openings to avoid extra heat from the sun. We are also considering adding an pergola/awning or something similar so that we can have the blinds open in summer without the hot sun streaming in. I am not a fan of hot weather (hence the integral blinds & air con) so avoid it as much as possible. I’m a bit confused what you mean about access to the traffic door...ours is by the kitchen end & is ideal. I’ve added a few pics so you can see our set up....See MoreTani H-S
5 years ago- PRO
SWR Group
5 years ago 
Ribena Drinker
5 years ago PRO
PROOrigin - Doors and Windows
5 years agoTani H-S
5 years agoUser
5 years agoTani H-S
5 years agoRibena Drinker
5 years agoTani H-S
5 years agoTani H-S
5 years agominipie
5 years ago- PRO
SWR Group
5 years ago Tani H-S
5 years ago- PRO
Origin - Doors and Windows
5 years ago Tani H-S
5 years agominipie
5 years agoTani H-S
5 years ago
Heather
5 years agoHeather
5 years agoEmily
5 years ago
E D
5 years agoTani H-S
5 years ago
LTS
5 years agoTani H-S
5 years agoTani H-S
5 years ago- PRO
SWR Group
5 years ago LTS
5 years agoTani H-S
5 years ago PRO
PROOptic Interiors
5 years agoTani H-S
5 years agominipie
5 years agominipie
5 years agoTani H-S
5 years agoEmily
5 years agoHeather
5 years agoTani H-S
5 years agoM T G
5 years agoTani H-S
5 years agoM T G
5 years ago



SWR Group