

Small extension to kitchen
9 years ago
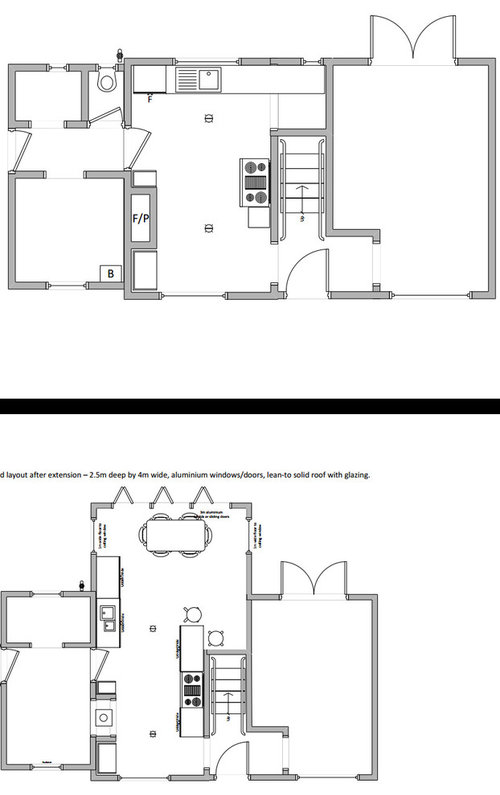
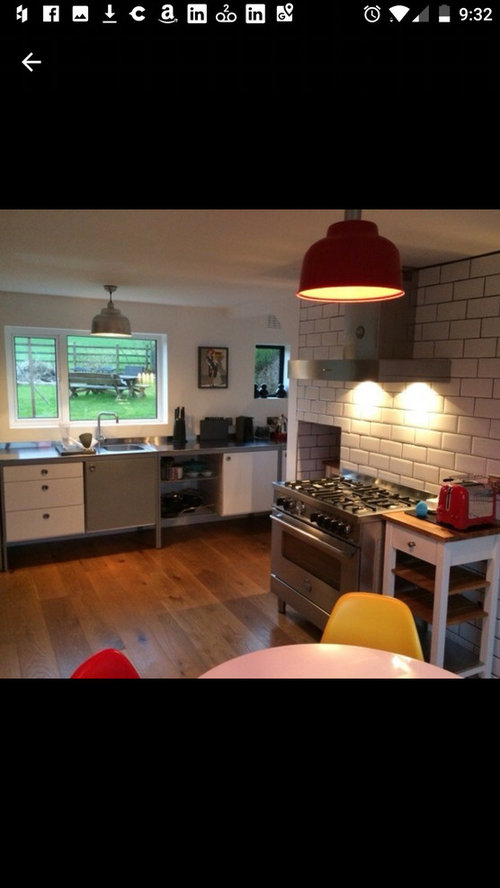
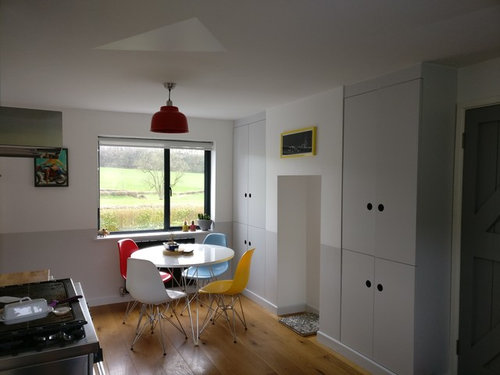
Featured Answer
Sort by:Oldest
Comments (20)
 PRO9 years ago
Related Discussions
Small Terraced House Ground Floor Extension Dilemma
Comments (13)Wow! Thanks for the comments so far. It's great to get all these different perspectives. Where to start? So one important thing to mention is that we're really tight on our budget. I figured that the most cost effective option would be to keep the current kitchen where it is which I figured only really gives us option 1 or option 2. I wonder how much more expensive it would be to have a totally different design? The original house didn't have a bathroom upstairs but we managed to squeeze one in when we renovated the upstairs while still keeping 3 bedrooms. So this is the original bathroom downstairs. I wanted to keep a small toilet and shower at least for when the kids get a bit older or if we have guests. The pictures of sofas in the living room and extension are a bit optimistic. I'd be quite happy to have one sofa in the living room and one in the extension. Sophie, our builder recommended we keep the window in the bathroom if possible, but this means making the extension a bit less wide - not by much, but perhaps enough to make a difference. The actual side passage wall is the same in both options. We could ditch the window in the wider bathroom option actually and keep the same width of extension. His point about keeping (or having) a window was that it'd be good to have some natural ventilation and daylight in there. We checked the head height and it'd be enough for a shower. I kind of prefer option 1 from a flow point of view, but I'm very concerned about the door opening straight into the kitchen. Alky, I can't really see much detail in your pictures, are you able to upload something a bit higher res? From what I can see, it certainly looks like a big and creative change. The funny thing is that one of the neighbours whose house is pretty nearly identical to this design (apart from the toilet/bathroom) their house looks pretty awesome. But now I'm confused because you've all raised very valid points which make me wonder about the whole design....See MoreHelp with new downstairs layout
Comments (5)Hi, There is a lot involved here but I have no doubt in can be a great family space. Can I ask how many bedrooms it is? If you were my client we would obviously be asking a lot more details regarding how you use the space and what preferences, you have for things. From what you have said I would start with a consultation and we would consider the following.. 1 - Open up the right of the house (as looking at the plan) to create an open plan kitchen and living area with breakfast bar seating. 2 - Block up and extend out from the toilet door to the back of the stairs. This would then be accessed from the kitchen and be your utility area. 3 - The lounge would be your family dining area and play room for the children as it is central and easily accesses. The front room would be a study with great light and access to the family room. The back room would then be a great family bathroom which would then be a main impressive bathroom with easy access to the dining and play area. Obviously this is based on not knowing you or the space as well as I would like if we were working together so my apologies if it is not perfect for you... I hope however it gives you some ideas - There are lots of other variations of this that may suit you too. All the best with your project and in your new home! :)...See MoreSmall Downstairs Kitchen Extension Ideas
Comments (9)Hello James, You're on to a winner here, just be mindful if the property is south facing in the summer could feel like a greenhouse, however in saying that introducing glass is a great way to make it feel bright and airy and can be dressed with light linen curtains or blinds. I've attached a mock-up you could also have a pendant light above the bar with open shelving on the walls to make it feel airy. Happy to assist further www.copperdustinteriors.com...See MoreSmall extension small budget
Comments (3)Ouch! £25,000 seems a very small budget for any size of extension Sophia, even at the lower prices we have here in N. Ireland. Especially as that presumably has to include VAT (so a pre-VAT budget of £21,000). It looks like an internal reconfiguration is going to be the answer and could give you a really great space and a decent chunk of money left over for some nice sympathetic finishes. Love the 1930's houses, they tend to be well proportioned compared to modern standards. Best of luck with your plans :)...See More- 9 years ago
- 9 years ago
- PRO9 years agolast modified: 9 years ago
- 9 years ago
- 9 years ago
- PRO9 years ago
- 9 years ago
- 9 years ago
- 9 years ago
- 9 years ago
- 9 years ago
- 9 years ago
- PRO9 years ago
- 9 years ago
- PRO9 years ago
- 9 years ago
- 9 years ago
- 9 years ago






A B