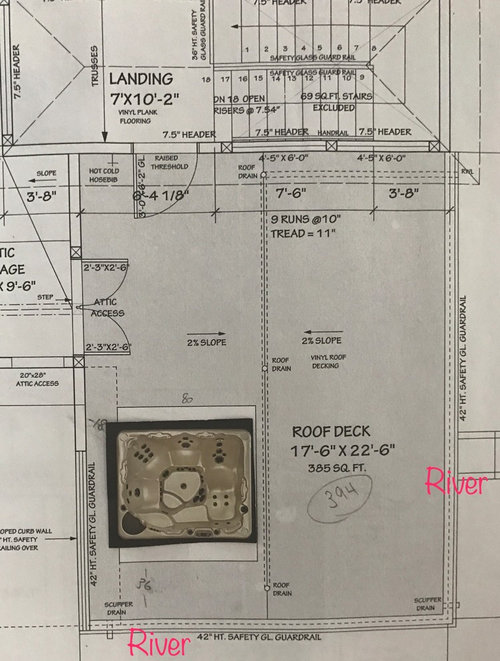
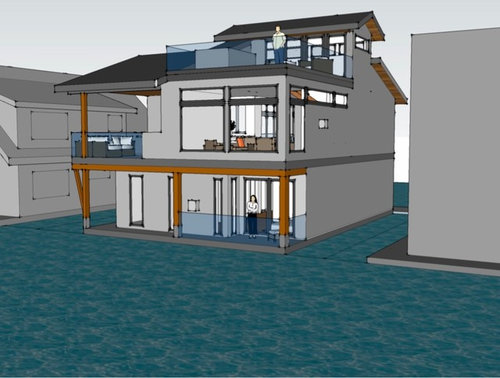
Hoping the Houzz community can recommend some seating arrangement ideas for this roof top deck. We are building a floating home and we will have a rooftop deck with a hot tub overlooking the river. The hot tub as shown in the floor plan can move slightly to the river side or closer to the house side but not much more as the the house was engineered to take the weight into consideration so although we can move the hot tub slightly we can't relocate it. Also we want to leave a space of at least 18 inches between the hot tub and the west side of the house to put the hot tub cover when you are in the hot tub. I marked "River" on two sides in the diagram however the bottom railing/south side is the one with the best view as we will have neighbours to each side of us. See model view pic. We won't have large groups up here looking for seating suggestions for maximum of six people.








OnePlan
Jonathan
Jill GamblenOriginal Author
Jill GamblenOriginal Author