Houzz Logo Print
resh_likes_renovating_stuff

Victorian House inspiration please!

9 years ago


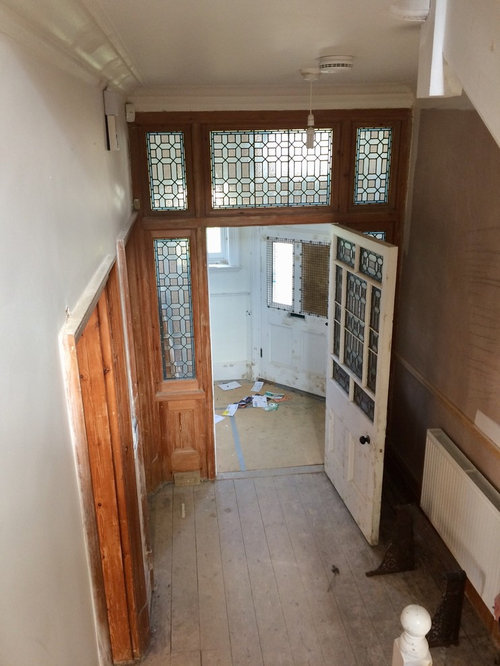

Very excited. Crazily having just finished our 1930s renovation that we thought we would be in for years, we yesterday exchanged on our dream house - this 1896 detached wreck in our street in London. We never thought it would come up for sale so have done everything we could to make it happen - and by some miracle it did!

I would love stories or pics of inspiration. Gorgeous old thing, but needs some love...

Comments (229)

  • PRO
    8 years ago

    What a great property... I love how it's coming together!

  • 8 years ago
    last modified: 8 years ago

    So we had to make decisions on colour: and this is why you need to speak to your spouse! I had visions of dark, strong, tones everywhere and my wife had sort-of agreed…until she didn’t! Turns out that she felt that more industrial stuff, and, which I am not a fan of. We decided on a compromise style which is very different - a delicate, New England tone in some bits of the house. and some industrial touches in some of the rooms like the kitchen (lampshades etc) So there will be some mixes of style around the place (which is fairly normal for us).

    So we have redesigned the house colour scheme and compromised, and I hope it all hangs together! The house will progressively lighten and visibly change mood as you go up floors. Ground floor has that dark green kitchen, dark stone tiles and oiled wood floors. The first floor has some darker tones, like that green bedroom and our dressing room, but also some pastels: F&B Light Blue blue guest bedroom and our period peach tone master. You will also start seeing light painted wood floors in bathrooms, which is more in line with that American look.

    The top of the house and things really lighten up for the smallest rooms – Farrow & Ball’s Pale Powder, white painted wood floors throughout, greys and whites with pale pink tiling in the top bathroom, for a very feminine look. It sounds (and looks on the mood board) lovely and calming actually, and is a real contrast from that dark green and gold kitchen at the bottom of the house. Together, with our slightly different tastes, I hope that we succeed in making the house not only hang together but feel like a bit of a journey from rich and bold to light and airy as you ascend.

    We’ll see!

  • Related Discussions

    Victorian hallway & open plan family room - inspiration sought

    Q

    Comments (14)
    Thanks very much for the comments, it is a great blank canvas - we're very lucky, the whole house is in need of renovation and the hallway is central to the house - so it's important we get it off to the right start! What vibe are we after - we have a young family, this is 'the family room' so it needs to be practical, open and welcoming and is at the centre of the home. There's a separate, more formal living room (next year's project!). We want to add light, we like using traditional materials but not necessarily traditionally Victorian (we think of dark, heavy patterns...?). The previous owners had dark oak furniture and the dark red carpet and woodchip - just about everywhere... made it feel gloomy, so we're against that! My idea books - possibly misleading - storage isn't an issue, I was thinking about fitting a bookcase to one of the large blank walls to break the large space up and provide a feature. Thoughts on a colour scheme to compliment the the original coving/doors and then walls would be welcome?! Light, complimentary to the traditional feel but modern... Not sure if that helps! Thanks again!
    ...See More

    Victorian Renovation in London - Part 2

    Q

    Comments (201)
    Thanks guys - we did a lot of experimenting and testing on some old floorboards before deciding on this stuff. The Osmo oil gives a deep and rich finish on old pitch pine that looks very different to varnish - deeper and with more of the grain being brought out. It's more like a beeswax finish from olden times, without the backbreaking labour and maintenance. Interestingly on the new boards (in the top bedroom), it makes far less difference: the new pine just looks yellow and shiny, much as it would if varnished. But the oil should be tougher and lower maintenance. We decided to restore these floors rather than replace as they were actually in remarkably good condition: this house has never had fitted carpets fitted, nor central heating fitted until 2014, and when it was installed it was installed with regard to keeping the floors intact (many systems installed in past decades saw the boards sawn up and hacked about). I wanted look that is obviously original, and can't be mistaken for engineered wood. I did think about a limewashed finish, but bottled it at the last minute and went totally traditional, as I thought less risk of a finish done to a trend that would be hard to reverse.
    ...See More

    DREAM HOME DILEMMA! Reconfiguration

    Q

    Comments (27)
    Hi Raj, Huge congratulations on your purchase! Half way done I suppose towards the final dream home:) If it's the whole house that you are considering gutting and remodelling, a holistic approach would be needed to make the best use of the full footprint and then you can decide having that dramatic space is worth it or not. It feels like you may consider getting help from a designer just to do a feasibility study with some internal massing models/views for you to fully understand the volumes better and assess what exactly matters the most to you. Hope this makes sense. If you need to speak to a professional, feel free to call me. No commitment, just a chat. Cheers, Tuba
    ...See More

    What to do with Victorian house galley kitchen? Ideas please.

    Q

    Comments (2)
    Idea: Keep the downstairs toilet/utility, but have the chimney removed and move the door to the middle of the wall. I've placed the cellar door in the dining, so the full kitchen wall can be used.
    ...See More
  • 8 years ago

    Also, can't wait to start hanging art and pictures on those walls. I'm getting a bit impatient now. One month in, one month to go (at least)...

  • 8 years ago
    last modified: 8 years ago

    And to add to the craziness, I'm trying to arrange to see some cocker spaniel pups this weekend: this house needs a hound.

    Oh well, if life isn't busy enough, create chaos, eh?

  • 8 years ago
    I can't believe what brilliant progress you are making, Resh. You and your house (and wife!) are super inspiring! Thank you for sharing your house with us.
    Resh thanked olivia38
  • 8 years ago



    Farrow & Ball Light Blue in the small guest bed. Looks a bit grey here but a lovely colour in real life - pale blue without being too pastel, nicely heritage. Inspiration for this colour came from Houzz - a living room in a Georgian house in Edinburgh.

    Fireplace to be restored...
  • 8 years ago
    It’s lovely!
    Resh thanked Carolina
  • 8 years ago
    last modified: 8 years ago

    I have had lots of requests for my spreadsheets, so I really hope you guys are finding them useful. Good way of tracking and managing costs, but please excuse my really basic Excel spreadsheet formula skills. That kind of thing is really my wife's forte, not mine...so if you adapt it, be sure to check the running totals etc are still tallying to the correct cells etc.

    Please don't get a nasty shock because my sheet didn't add everything up properly for you...there are enough surprises in renovation projects without adding to the stress!

  • 8 years ago
    How were the pups?
  • 8 years ago
    Had to cancel that appointment- too much going on! I probably should have worked this out earlier...:-)
  • 8 years ago
    last modified: 8 years ago

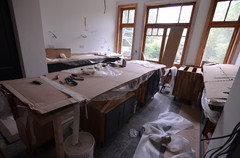



    Kitchen going in. There's a lot of it and it still looks a total dusty mess. I know from experience that these come together at the end once trims etc are done. It's a really good space at 9m x 4m, divided into two distinct areas by an archway, which leads from the original house to the extension.

    It looks more imposing in photos than it is in the flesh - when standing in it, you get the benefit of the 3 metre ceilings. It has a cooking/island area, and a dining area where people can get cutlery, drinks from fridge, wine and stuff from larder without having to encroach into the cooking area and bother me when I'm burning stuff :)

    Island. It will house double belfast sink with waste disposal, dishwasher and cook's fridge, and seating for four on the other side. It's 3m long by 1m wide.

    Views from garden end and dining area end

    Big storage larders surrounding the fridge and freezer space, and view from garden end along island.

    Double oven cabinet, plus cabinet housing toaster, kettle etc. All the
    spurs/switches for ovens etc are hidden in the tall cabinet. Wine fridge
    will go under the counter next to the cutlery drawers, space between
    the wall cabs will house a wine rack.

    One of the cabinet runs in the cooking area. No wall cabinets, to keep this area, which gets much better light, airy, counterbalancing those big, heavy-looking larders.

  • 8 years ago



    Some colours. Master bedroom is a peach-pink-grey colour. To avoid tweeness, things like lamps will be black, with some brass accents to glam things up. In winter, cosy with layered and textured fabrics, in summer light with paler linens etc. One of the very few rooms that will have a fitted carpet.


    Small guest bed in that F&B Light Blue. I love this room with its little fireplace - and it has a lovely en-suite bathroom too...lucky guests!


  • 8 years ago
    Wow! it's really coming together now!
  • 8 years ago
    Perfect colour for a guest room. Lucky guests indeed! And I'm fascinated to see how the master looks when fully finished - in all honesty I would run a mile from anything peach normally, but how you've described It, it could work!! I shall remain open-minded, as I've very recently used some light pink with grey undertones in my house and I'm a convert!
  • 8 years ago
    last modified: 8 years ago

    The peach/pink is definitely a bit of an experiment, but having seen some beautiful pink rooms on Houzz, we thought we'd give it a go. It's very calming in the bedroom. What will be more interesting is the rose pink-grey living room...let's see how that goes!

    Unusually for a bloke, I like the colour pink as a heritage colour (as did the Georgians and Victorians - it only really became a colour associated with femininity in the 20th century). I think it can have really great effect in a room with period features. The problem with the bedroom above is that it is new, and a bit featureless. When the skirtings go in (and a picture rail) it should work better.

    I thought the one thing I could really play around here is wall colour. They guys are preparing the walls immaculately before painting, so re-painting should something not work is a really easy task.

    Here's a peachy-pink bedroom on Houzz that I rather liked...



    And a rose pink bathroom. One of ours (the new one in the lift shaft) has some pink and black Moroccan pattern encaustic tiles from the previous owner going in, so the walls will actually be charcoal, to avoid everything being too bubblegum...

  • 8 years ago

    Karen - I wish it were coming together! It looks a lot better than it is - still looks and feels like a building site. We are at least a month away from it being a functional house. But now, we should start finishing some rooms, which is always satisfying...the kitchen will start looking better once worktops, appliances, trims and cabinet knobs are installed.

  • 8 years ago
    last modified: 8 years ago

    I'm starting to think furniture. Where is my favourite lime green reading chair and footstool going to go? Here is is in our old house...I spend more time in it than I should, and wish that to continue!

    That lime colour *should* go pretty well with the greyish-pink and oiled original floorboards chosen for the main living room...I hope.


  • 8 years ago

    Going to be beautiful!


  • 8 years ago
    It feels like significant progress in a short space of time... at least compared to ours!

    PS.. love the peach look!
  • 8 years ago
    I’d definitely paint the living room in Hague Blue... lovely colour that ;)
  • 8 years ago
    Resh - you’re old house looks amazing and you’re new house looks amazing. I’m not sure one person should have so much amazing ness in their life!!! Love getting the updates you post. I also love you’re old parquet floor. Did you install it and if so where did you get it. Looks like wood rather than tile? More of the same in the new place?
  • 8 years ago

    Thanks - the parquet was French point pattern engineered parquet from Floor Monster, who are on here. A great company to deal with. Our builders installed it. Looked great with F&B's Hague Blue...
  • 8 years ago
    I see you also had the skirting boards and coving painted in the same colour... I love the finished look, but when considered the same for our house, I wondered about the practicality of repainting these when you choose to redecorate. Especially if you do doors, door frames and windows?
  • 8 years ago
    Hi Karen, to me it Depends on ceiling height and how ornate the room is. Our old place was a 1930's house, so painting the room from skirting to coving worked as the rooms were standard height - gave the illusion of height, and have interest to a room with few real period features. In an ornate 3m tall room like those in the new house, the woodwork will be painted more traditionally - contrasted to the walls.
  • 8 years ago
    Yes that makes sense. Coming to think of it, all our rooms have picture rails anyway!
  • 8 years ago
    Can anyone tell that I'm basically a frustrated interior designer nerd? My real job doesn't allow much playing with colour...
  • 8 years ago
    Hi Resh who did you get to paint the kitchen door? You mentioned the cabinets were from solid kitchen company did they provide the doors and painted it?
  • 8 years ago
    They paint to any F&B colour if you pay a bit extra for bespoke painting. It's a good finish too - feels like a proper industrial two-pack and tough, or a properly cured exterior grade paint, rather than just a sprayed-on water based interior eggshell.
  • 8 years ago
    Thanks for the info. You are definitely in the wrong job! Become an interior designer, use photos of your own houses and the commissions will come flooding in. In the meantime you giving your advice for free on here is all good by me ;-)
  • 8 years ago
    I have also spent much of the weekend buying appliances. Hunting for graded ones (ex demo, slightly marked in places you won't see when they are installed) has saved a lot of money.

    Plenty available, too, if you look around online. Most of the kit is Siemens or Bosch, all with full warranties, but bought for the price of cheaper brands.

    I bought lower quality appliances for my first flat, and most of them had issues. Learned not to make that mistake again. And you have to look at these things every day - worth picking ones that look good!
  • 8 years ago
    Hi Resh, a question is related to your 30’s house. Was there the void/suspended floor boards? Did you insulate underneath and then laid the parquet over the original floorboards? Thanks
  • 8 years ago
    last modified: 8 years ago

    There was indeed a void under the floorboards. We took the boards up, insulated with rock wool held up by a mesh stapled to the bottom of the joists, so that ventilation could still prevent damp in the joists, and then boarded the floor to fit the parquet. We were careful not to block the airbricks.

    I have seen plenty of period houses where inappropriate insulation materials have been used. These houses have to breathe to prevent damp. Sticking insulation boards and insulated plasterboard everywhere without paying attention to airflow (default solution for most builders as it's easy) is a sure way to problems...

  • 8 years ago
    Thank you, appreciate your quick reply. A guess a job for my husband, unless he outsources, when we are back in two years.
  • 8 years ago
    last modified: 8 years ago

    Awful job to do. So. Many. Spiders. Some the size of mice.

    Arachnids aren't really my strong suit. I paid someone else to go down there.

  • 8 years ago
    I'm laughing at the spiders comment. Bedroom pic looks more pink than peach to me, so no further convincing needed here! It looks great accesorised with black - I used copper with mine which I also love
  • 8 years ago

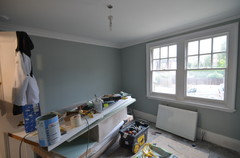
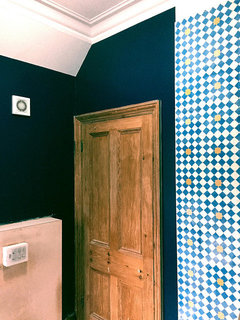
    En-suite shower room being painted. Inky blue to go with the blue and white tiles.


  • 8 years ago
    Hi Resh any recommendations on where to buy the kitchen graded appliance from? We’re looking to do the same
  • 8 years ago
    eBay - look for well rated sellers, especially those who have their own non-eBay websites.
  • 8 years ago
    last modified: 8 years ago

    So first hiccup caused by me - I didn't order enough of the tongue and groove trim panels for the kitchen. Bespoke painted oak so fiendishly expensive, as well as with a 3 week order time.

    Means we have nothing for under the island. I am going to have the builder paint some high grade plywood instead. Won't be tongue and groove, but will show a wood grain and be hidden behind bar stools anyway. And save about £500.

    Had I thought this through properly, this is actually how I should have trimmed the whole kitchen. T&G is nice, but so is a good wood grain: a great finish for end panels (which is also what the oak cabinet doors show, actually), and high grade 18mm or thicker marine-grade ply is tough, stable, and will take a tough oil paint very happily. Visible ends could be easily trimmed with any number of beads and then painted for a lovely finish.

    Damn. If there's a next time, lesson learned.

  • 8 years ago
    last modified: 8 years ago

    Also, top tip, folks! If installing an island with plumbing/electrics in it, make sure you have an access panel somewhere to get to them - especially for the plumbing. I speak from bitter experience in the last house. This is a particular problem with Belfast sinks mounted, you guessed it, under a stone worktop, meaning you can't easily take the sink out.

    I had this in my old house - learned my lesson the hard way, A bad situation when your dishwasher or waste disposal unit are leaking or need replacing, and you find out that there are a load of connections you need to get to that are hidden behind the sink. Even worse if that Belfast sink has an Insinkerator waste disposal plumbed into it and the dishwasher is plumbed into that - the bits you need to get to are directly behind the unit, and not easily reachable from the space in the cabinet under that sink, even if you cut out the back panel. Very awkward.

    So that stone worktop has to come off (not realistic) or you have to cut through a cabinet back or two with a jigsaw (better option by far - but you do it very carefully). Which is what I did - replacing the hacked up back panel with an access panel held in place by magnets, for the next time. Trust me, it's easier to do this at installation stage!

    This island is 90cm wide, and one side is the seating area, which is behind the row of front cabinets, which include sink, fridge, dishwasher etc. The whole kickpanel in the seating area will be mounted on a stud frame which has six metal threads installed, so that the panel (plywood, as we determined above) bolts to these six screws. Need access to the plumbing and drain? Drop the panel in minutes, and everything is in front of you and easily accessed...

  • 8 years ago

    Hi Resh, reading the above comment with some interest as we're planning island with stone worktop, Belfast sink and dishwasher. Can you post a pic of the set-up you describe when you're done? Thanks!

  • 8 years ago
    Finally, a sensible response to insulation and breathability!
  • 8 years ago

    Hi Resh, reading the above comment with some interest as we're planning island with stone worktop, Belfast sink and dishwasher. Can you post a pic of the set-up you describe when you're done? Thanks!

  • 8 years ago
    How about starting a new thread? It's taking a long time to get to the new comments at the bottom... :)
  • 8 years ago

    Good idea. We've gone here - please follow us! I love all your input, observations and encouragement - makes me feel that my wife and I aren't doing this all on our own...

    https://www.houzz.co.uk/discussions/victorian-renovation-in-london-part-2-dsvw-vd~4911251

  • PRO
    8 years ago

    We've just published a new ideabook on Victorian bathrooms. Have a look through and get inspired for your new home.

    https://www.houzz.co.uk/ideabooks/109003990/thumbs/victorian-bathroom-spring-inspiration-2018

  • 8 years ago

    Hi Resh, I work for a TV production company and we're currently looking for homeowners in London and the South of England with a design dilemma to feature on a new home makeover series for a major UK broadcaster. Our renowned TV property guru is looking to work with homeowners to help you transform your space.

    If you're interested in finding out more about our exciting new series please get in touch on the details below:

    Email apply@outlineproductions.co.uk or call 02031502742

    Many thanks!

    Grace

  • 8 years ago

    Ha, I think Resh and his wife can probably teach this TV property guru a thing or two! :)

  • PRO
    7 years ago

    Don't underestimate the importance of some nice Victorian door knobs. Maybe you have some already which can be re-used. If not the beehive look would be great or for late Victorian include Porcelain and wood. Check out our range here: https://www.priorsrec.co.uk/door-knobs