

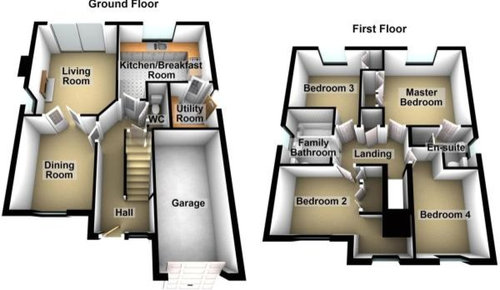
Need help with layout please :)
9 years ago
Featured Answer
Sort by:Oldest
Comments (6)
 9 years ago
Related Discussions
Need help with layout change please for more open feel!
Comments (19)Yep agree, it would be nicer to move in to a brand new house designed to our spec but unless we win the lottery this weekend that probably won't happen, haha! So this is the only way! Hopefully we will love it once it's all done. I'm just a bit OCD about tidiness and cleanliness so think I will drive my husband nuts! Cleaning up every five minutes!! It's literally not been touched in years, in fact most of it is original 1930s! Thanks again, it's such a great help, getting ideas from knowledgable and enthusiastic people on here....See More1930's semi needs new kitchen, plumbing and layout help please!
Comments (3)Hi Rosey, Hope these answers help: There are plenty of different ways you could redesign the space so it would be good to get really clear on what you want to base designs on. For the drains this is not that unusual, and is likely to mean that it is a shared drain, so it's owned by your water utility company. This might be worth checking. Yes any raised external platform / patio would need planning permission and may be refused on the grounds of overlooking and reducing the neighbours privacy. I am running my Free 5 Day Get Ready to Redesign Challenge in a few weeks. You will find this useful because I created it to help people in the situation that you are in - feeling overwhelmed and not sure where to start. So if you'd like to join in that you can do that here: https://www.i-architect.co.uk/readytoredesign.html I hope this helps! Jane, i-architect.co.uk...See MoreLayout help please! / Creative solutions needed
Comments (0)We have an architect and we are trying to get to the developed design stage of an extension/renovation project. Anyway, we are now happy with most of the design but struggling with the First floor layout. Because the house is not very deep it leaves little options. We currently have 2 good size bedrooms, a very small bathroom and seperate toilet, and a box room. What we want is a 2 ensuite bedrooms one of which, the master bedroom with an open concept bath feature within the room. (controversial to some). And a linen cupboard. The new stair way also eats into more space than our current one. We feel that although limited, the floor space is there to have what we want. ***We have river views looking out from bedroom 1 and street view bed 2 so we would not want to swap them round.*** We just need some nifty/clever design solutions. Is it possible to consult an interior architect for a second pair of professional eyes on the layout? Will this be an insult to my current architect? This is the latest plan after we realised we could have a bath we rarely use as a feature in our room. So we asked to do away with the family bathroom and have ensuite instead with the master having a bath feature. Looking at this design we still have to eat in to bedroom 2 with corridor. The family bathroom, they have included but maybe this is better than ensuite in bed 2? But theres no linen cupboard.. And bed 2 is very narrow and dont think would fit a double. Our current tiny bathroom is located in the bottom left so I thought having our ensuite here would make sense. Possibly steal some more space in order to give bedroom 2 enough for a double bed.? I know we are really limited here so any off the wall ideas would be really welcome!!! :D...See MoreNeed help to decide furniture layout please
Comments (3)As you say there is a radiator on the left then I would put the sofa against that wall and the tv opposite. You don't really want it (the sofa) in front of your french doors. As your wc is opposite the designated area for dining the door swing takes at least 800mm off the available space. If you changed the wc door to a sliding one it would help with space. I wouldn't want my dining table so close to the wc. I would consider combining the lounge/dining with your furniture as the space for the table is very tight. Try it though. It might work. Make scale cutouts if you don't use sketchup and play with the layout. I usually find the previous house's furniture seldom works in the new house....See More 9 years ago
- 9 years ago
- 9 years ago
- 9 years ago






Daisy England