

Living room update - advice please
8 years ago
Featured Answer
Sort by:Oldest
Comments (8)
 8 years ago
Related Discussions
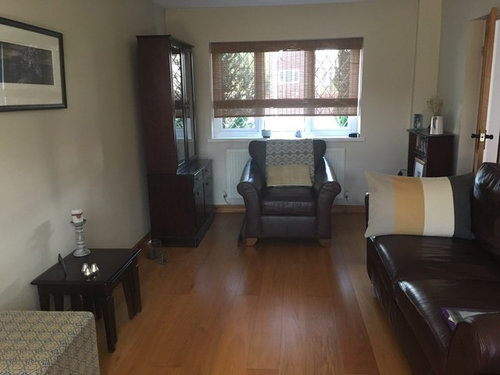
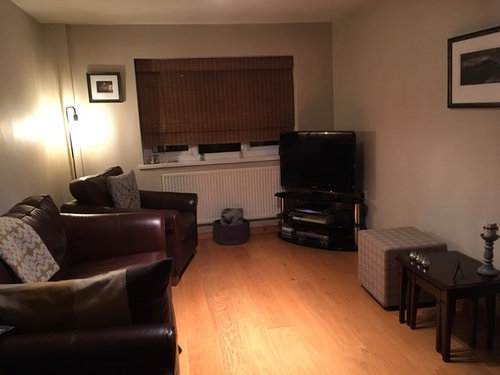

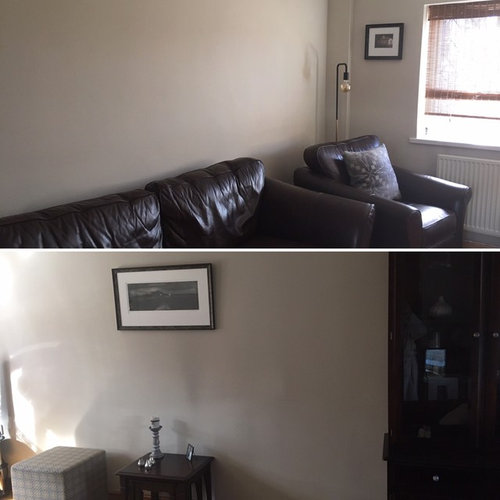
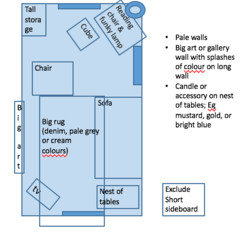
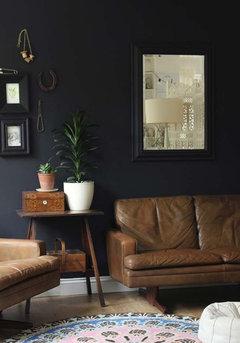


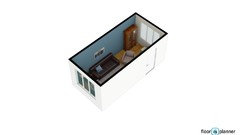

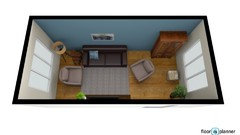

hello guys, I need advice on redecorating this living room please,
Comments (2)The room is a great size. So we have a bit of background, how old is the house (i.e. is the existing decor suited to the age) and which direction does the window face (if it is South facing, you will get loads of natural light so could go darker with your colour scheme if you wanted. If it faces North, you might prefer lighter colours, or go darker/bolder, but make sure you have plenty of lighting accessories. And how much work are you prepared to do - could ceiling rose removal/replacement and removal of textured paint ceiling finish be on your agenda?...See MoreWallpaper /ideas for living/dining room update please .
Comments (22)Hubby doesn't like the patterned one Kerry. His preference is to have the chimney breast in red and the rest in something plain like below for the alcoves and other walls. Would welcome your thoughts.Also we are planning an electric insert fire on chimney breast and have posted a separate question on that. Do you think we doing the right thing as we would need to widen the hole where it slots in ? Just thought it would add to modernisation of room. Suite and carpet would have to wait for another year . Thanks....See MoreLiving room update advice!
Comments (2)Hiya, What about a Roman blind? You could choose a fabric that complements your cushions and pouffe. What about a complementary geometric design? Good luck with your remodel, Zoe...See MorePlease help, living room layout advice - new start!
Comments (28)Carolina, thank you, you give so much time to thas - it has given us loads to think about. We really would need to get used to the room being divided by the sofa though. We have had it that way but it made the room very small and squashed,feeling we were all sitting so close to the fire and the rest of the room unused. I have also had two 3 seater sofas coming out from the fireplace, facing each other, with a table between. I liked that as it opened the room up and it felt 'social', my partner liked it less because of difficulty viewing the tv. At the minute Ring the sofas form more of an L shape, on the wall to the left and the wall facing the windows. With the TV between the windows we can all watch TV and see the fire, without sitting behind each other. The open space is great. The downside of this layout is that if as a family we are sitting on both sofas some people can't see each other so conversation is difficult. Another thought for me was 2 of the Harrington chaise sofas - as one would fit in front of the window and stretch into the alcove beside the fire, the other would sit facing the TV and wouldn't stick out beyond the wall where the door is. This would be great for seeing each other and talking. There would still be space for 2 chairs or a sofa on the left hand wall. Unfortunately for good family time, the compromise might have to be 'looks'....See More 8 years ago
- 8 years ago
 8 years ago
- 8 years ago
- 8 years ago
- 8 years ago








rachelmidlands