

Reconfiguration advice
8 years ago
Featured Answer
Sort by:Oldest
Comments (11)
 8 years ago
Related Discussions
Bungalow Reconfiguration. Advice/Ideas please.
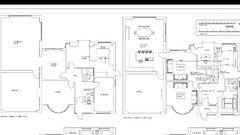
Comments (10)Thank you for your comments and suggestions. Very much appreciated. Appologies for the poor quality drawing. I thought it would be a bit clearer than that. I'm not very good technically! You are right JenP, when the extension was added they moved the window to the back and made it into interconnecting bedrooms as they had a disabled child. So that room now has no window. The bathroom window is also facing into the extension. Not ideal but we thought we could install a light catcher in the roof and reduce the size of the window by installing some opaque glass blocks to borrow some light from the extension. The current lounge was actually two rooms when built, the one on the left with the bay window was the lounge as it has a fireplace with back boiler and the other a bedroom. We were thinking the same about making the lounge into two bedrooms so that we have our living areas at the back. Seems logical. We do like your idea JenP of the U shape living area that seems do able but the issue we have with the rear of the bungalow is the very limited space. We had considered maybe knocking down the excisting non matching extensions and rebuilding it a bit larger but that maybe to costly. We have a couple of local builders lined up to give us quotes but we are still undecided as to what is our best option. Kiwimills..yes, we are lucky to have Ikea and I can't wait to be able to go shopping. Thanks again Debbie...See MoreReconfiguration advice
Comments (28)Ah.... now I see the house I can see it is stands really well and you don't want to mess that up. I will take another look later. In the meantime you should be looking for a local architect who has experience of and relationships with the local planners as I can imagine planners being reluctant to allow you to build forward. Your barn room may well need some strengthening but seems like the obvious direction to extend. In my opinion the trick is to get a house with some generous rooms rather than adding to the square footage with more rooms. Lovely house btw...See MoreTerraced house - reconfigure upstairs layout - advice needed!
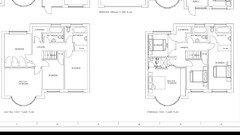
Comments (10)I know! We’re exploring options and are unsure on the best most cost effective solution. We’ve considered squeezing a shower into the downstairs WC, could be done but tight. We have ruled out an extension as the house already requires extensive updating and due to its age we know we will need budget set aside to account for the unknowns! As for extending WC into dining room we hadn’t thought of that, but we have a plan to move an external door to that area so that wouldn’t really be an option either. So difficult!...See MoreBack to the drawing board! Advice on a downstairs reconfiguration
Comments (5)Just a quick play on my phone, but if you could knock through to the garage and take a third length ways rather than width you could create access that way around and use the three rooms along the right as one open plan room. Assuming the walls aren’t structural they could be moved over to next to the stairs and that space added....See More- 8 years ago
- 8 years ago
- 8 years ago
 PRO8 years ago
- 8 years ago
- 8 years ago
- 8 years ago
- PRO8 years ago
- 8 years ago





A B