

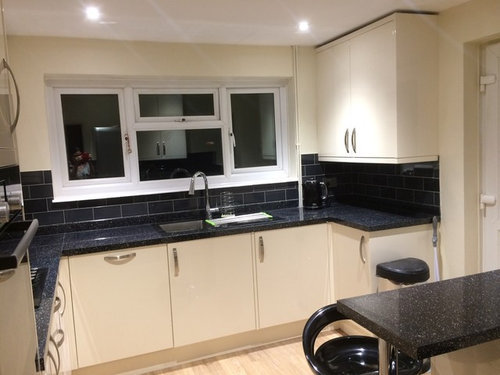



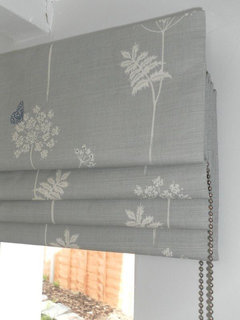

kitchen windows looking bare
8 years ago
Featured Answer
Sort by:Oldest
Comments (6)
 8 years ago
Related Discussions
When looking for a new kitchen you look for....???
Comments (5)1. functional design for two cooks (my mother-in-law and I are often cooking separate meals at the same time) 2. Practical storage. It doesn't matter if how many drawers and cabinets you have if they aren't well laid out and the right size. 3. Eat in with bar and breakfast table. Our parties often end up in the kitchen 4. At least one unencumbered long expanse of counter space so that I can do all of my prep work in one spot. 5. Plenty of space for my recycling and trash cans....See MoreHow to change the look of UPVC window
Comments (2)How about adding white shutters to your existing windows?...See MoreHelp with open plan layout & also how to decorate bare wall
Comments (10)Hi Richard, I have a different proposition. From what I can see in the pictures, you already have a separate seating area (which I assume is the Living/Lounge area). This blue room would act beautifully as a transition space between the kitchen and living room. It has big windows, loads of natural light and what seems to be a beautiful view of the terrace/garden. That's why, I wouldn't place a sofa there, blocking the access to the garden. Plus, it's a shame not to take advantage of the view (seating with your back to it). I agree with you that the dining table should go in that area, but more towards the middle of the room (so that you can still access to garden easily). At the same time, I can see why your wife likes to have the dining table in the corner, as it is the shortest way to bring in the food from the kitchen to the table. So, my proposition is this: have the dining table and the chairs next to the garden doors/windows but leave a room to move and maneuver between the two. In the corner, next to the fireplace, have a shelving unit/joinery and an armchair (equipped with a footstool, floor lamp, side table and a small rug) to create a cosy reading area. This way you can enjoy the fireplace, the gorgeous garden view and create a direct path to walk from the kitchen to the living room (and not have to walk around the dining table to pass). I think it would add more value in the eyes of potential buyers. As for the wall colour, I don't know what you have in the other rooms, but from what I can see in the pictures you shared, the blue doesn't tie in with anything else (and it's a strong colour that might put some potential buyers off). You could go for a lighter or darker grey, which, in turn, would tie to the kitchen counter and island top (and with the rug if you choose to keep it beneath the dining table and chairs). |t might look good against the shelving unit (and any accessories/ art frames you choose to place there) and the vibrant yellow/orange colours of the fire (when the fireplace is in use). Also, it's best to keep at least 1m clear in every direction from the fireplace so, having space to maneuver there make more sense. Hope this is helpful!...See MoreWould you add a window above kitchen window in this design ?
Comments (11)Looks like the majority is for window and my partner really wants one so just got to decide on size, love the photo and given the inspiration to sort that area out, we are replacing the paving slabs and won't go all the way to the wall so can plant some shrubs and maybe even a small tree to help make it look prettier, thanks for all comments, great forum as usual - onto my next dilemma which will be posting soon, many thanks all for taking time to reply, Lawrence...See More- 8 years ago
 PRO8 years ago
 PRO8 years ago
 8 years ago







Ellie