

Creative designer needed
8 years ago
last modified: 8 years ago
Featured Answer
Sort by:Oldest
Comments (9)
 PRO8 years ago
Related Discussions
Creative designer needed ASAP
Comments (2)Check out the professionals section here on Houzz, search in your area and look whose work appeals to you. You can then contact them. Good luck....See MoreCreative Wall Design
Comments (2)painted not printed...See Morecreative design for media unit, display cabinet, tv wall
Comments (0)Swipe right ➡️ Do you prefer bold or simple? Aesthetics or practicality? Open shelfs or doors? Or simply a mixture of everything? Be more expressive with our plethora of materials and customizable designs. Be more you! . . #TVwall #Livingroominspo . . https://www.aesthetixfurniture.co.uk/living-room/ . #Aesthetixfurniture, tv cabinet, tv unit, built in, creative interiors, LED panel, living room decor, netflix, movietime, tv wall mount, tvroom, living room art, interior details, house envy, tv wall design, interior stylist, houzz, insta home, pinterest...See MoreLayout help please! / Creative solutions needed
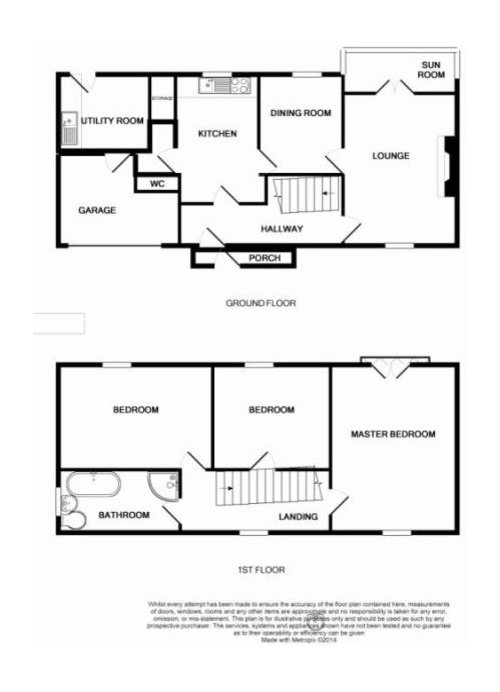
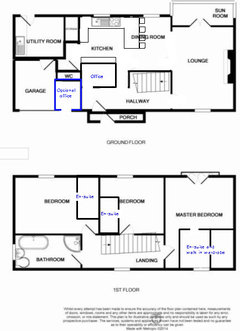
Comments (0)We have an architect and we are trying to get to the developed design stage of an extension/renovation project. Anyway, we are now happy with most of the design but struggling with the First floor layout. Because the house is not very deep it leaves little options. We currently have 2 good size bedrooms, a very small bathroom and seperate toilet, and a box room. What we want is a 2 ensuite bedrooms one of which, the master bedroom with an open concept bath feature within the room. (controversial to some). And a linen cupboard. The new stair way also eats into more space than our current one. We feel that although limited, the floor space is there to have what we want. ***We have river views looking out from bedroom 1 and street view bed 2 so we would not want to swap them round.*** We just need some nifty/clever design solutions. Is it possible to consult an interior architect for a second pair of professional eyes on the layout? Will this be an insult to my current architect? This is the latest plan after we realised we could have a bath we rarely use as a feature in our room. So we asked to do away with the family bathroom and have ensuite instead with the master having a bath feature. Looking at this design we still have to eat in to bedroom 2 with corridor. The family bathroom, they have included but maybe this is better than ensuite in bed 2? But theres no linen cupboard.. And bed 2 is very narrow and dont think would fit a double. Our current tiny bathroom is located in the bottom left so I thought having our ensuite here would make sense. Possibly steal some more space in order to give bedroom 2 enough for a double bed.? I know we are really limited here so any off the wall ideas would be really welcome!!! :D...See More PRO8 years ago
- 8 years ago
- 8 years ago
- PRO8 years ago
 PRO8 years ago
- PRO8 years ago
 PRO8 years ago





Carolina