

Idea for a kitchen-dining in a quirky plot!
8 years ago
last modified: 8 years ago
Featured Answer
Sort by:Oldest
Comments (17)
 8 years ago
 8 years ago
Related Discussions
Kitchen dining room lay out
Comments (2)Nice space! The best place to start is with a piece of paper and pencil - work out how you and your family will walk through the space - is there a door at the back? Then draw the room (bird's eye view) with measurements, plan a space for dining and a space for cooking, making sure you can move around the space freely (you could draw this on the floor in chalk if that helps). Jot down all the particular requirements you have - which appliances are must haves, whether you want a breakfast bar, microwave, freezer, wine rack etc - then take all this along to a kitchen showroom so they can put plans together for you. Then you can have fun choosing units, worktops, splashbacks etc....See MoreInterior layout - help needed, feel like we may have lost the plot
Comments (16)I'm slightly confused by trying to follow this thread, so apologies if this duplicates. Which way does the kitchen window face? Unless there is good reason-direct South? -it may be a pity to demolish any 1920's integrity, especially if only to install dated bi-fold doors. A large aluminium deco style window might be a better idea as it will add character as well as extra low level storage possibilities.Your doors to the garden could be sliding, with glazing bars, or Double French doors. (Photo suggestions attached) If you follow the graph paper plan, then you could also put a sink, dishwasher and noisy machinery in the utility area so that your main living space isn't affected by washing up. It could be a great prep area too and keep unnecessary noise to a minimum as acoustics are really important in a communal space. Food for thought! Best of luck....See MoreCorner plot house
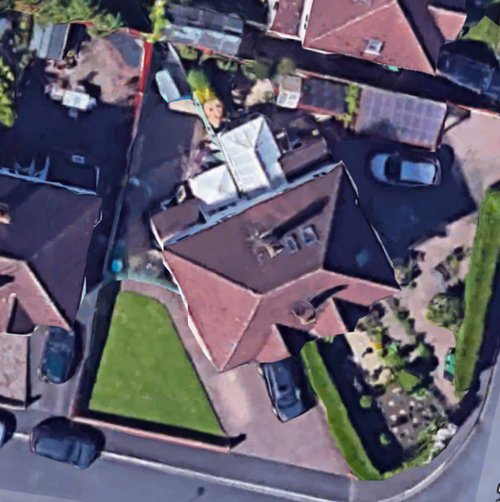
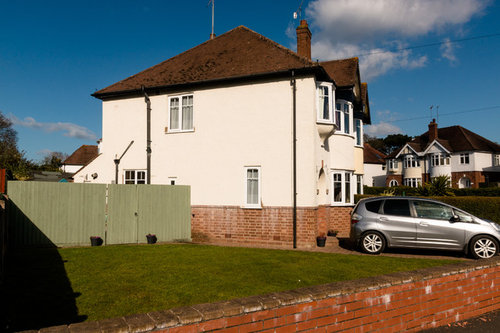
Comments (13)thanks for all your suggestion here are the exact measurements entrance Hall Double glazed entrance door and side window, under stairs storage cupboard, stairs rising to first floor and doors to; Cloakroom Two piece suite, part tiled walls and window to front aspect. Lounge 17' 4'' x 11' 0'' (5.28m x 3.35m) Triple aspect with windows to side and rear, double glazed door to garden, open plan access to; Dining Room Area 10' 0'' x 9' 0'' (3.05m x 2.74m) Glass panel with adjacent door to reception hall, serving hatch to kitchen. Kitchen 9' 10'' x 8' 10'' (2.99m x 2.69m) White oak fronted base and wall cabinets, fitted oven and split level hob, space for dishwasher and washing machine, integrated fridge/freezer, part tiled walls, window to front aspect and door leading to garage and garden. First Floor Landing Window to side aspect, access to loft via ladder, built in storage cupboard, doors to; Bedroom 1 15' 6'' x 11' 0'' to front of wardrobes (4.72m x 3.35m) An attractive dual aspect room, with extensive range of fitted wardrobes, cupboards and drawers, fitted bed head, bedside cabinets and dressing table area. Bedroom 2 10' 0'' x 8' 10'' (3.05m x 2.69m) Built in wardrobes, window to front aspect. Bedroom 3 10' 0'' x 7' 7'' to rear of wardrobes (3.05m x 2.31m) Fitted wardrobes, window to side aspect. Family Bathroom Fitted with three piece suite, ceramic tiled walls, dual aspect with windows to front and side. Externally The property stands in an impressive corner plot that measures 97' max from front to rear and 100' max wide (STLS). To the front and side of the property the garden is predominantly laid to lawn with established shrubs and adjacent driveway leading to garage. Side access leads to the rear garden which commences with a paved patio and is laid to lawn, with flower and shrub borders and fence surround. There is a garden shed situated behind the garage and further side access to front. Garage 17' 4'' x 8' 8'' internal (5.28m x 2.64m) Electric remote up and over door, and window to rear aspect, pedestrian door to covered sideway. attached is the sun position of house Please could you advise the cost of the double storey extension and new kitchen ,bathrooms and heating system and new garden and fencing How much should the budget should be. Will this be possible under £100k ? My wife is looking a bigger garden for them to play will be this possible given the layout of the new garden....See MoreExtension idea to move kitchen around
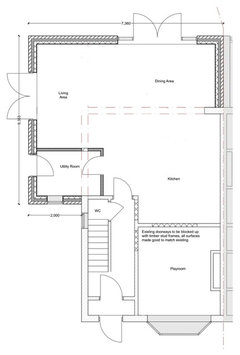
Comments (8)Hi All, Sorry for delay as the project was side-lined for a while. But it’s back in force again and I have the design I wanted. Please see the attached floor plan idea. I am sorry the old floor plan I presented was just copied from estate agent advertisement and it missed the porch which is playing important role in new design. However, there is a problem with the design as it requires to trim some part of the front wall and my Architect is not sure if we can get approval for that. Can I ask you experts if it is advisable to trim the front section? Does it invite cracks sometime in future? The reason behind adding toilet shower in front to make use of soil pipe and avoid heavy digging the floor from middle of house. Also, I am thinking to remove the internal door to give good space. @Rinked, I really liked your design and that is my plan B if my plan doesn’t work out. Many thanks for your help so far....See More- 8 years ago
- 8 years ago
- 8 years ago
- 8 years ago
 PRO8 years ago
- 8 years ago
- PRO8 years ago
- 8 years ago
- PRO8 years ago
 8 years ago
- 8 years ago
- 8 years ago
- 8 years ago
- 8 years ago






User