

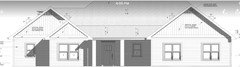
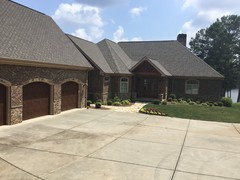
HELP! new construction ideas
8 years ago
Featured Answer
Sort by:Oldest
Comments (31)
 PRO8 years ago
 8 years ago
Related Discussions
Help with ideas for layout of new kitchen extension
Comments (4)Thanks for the reply, don't think I'm quit at that stage yet though. Was more looking for general ideas on where cooking/dining areas could be located and how to fit in the utility and loo. Hoping that others who have done similar projects could share ideas on how to get the best layout for the space....See MoreNew bedroom huge dilemma - ideas and professional help very welcome
Comments (9)You could perhaps still have a walk in wardrobe and ensuite - think about it like it's an upscale hotel room. Are you a bather or a showerer? The answer will dictate what you want in your ensuite. If the ensuite is more of a wetroom than an actual bathroom it won't take up as much square footage - baths tend to be bigger than shower enclosures and if you want a bath, then there's one in the main family bathroom in your plan, so go for a deluxe shower. http://www.houseplanshelper.com/master-bedroom-floor-plans.html has some good advice and potential room plans including ensuites. There's one where the ensuite and walk in are along one wall which leaves the rest of the room for the bed. Based on your plan, you might lose the windows on one side for the ensuite and wardrobe, but you'd still have the big patio doors for light. You could have it arranged so that you walk through the wardrobe to access the bathroom. Pocket doors mean you wouldn't have to worry so much about the swing into the room. I'd also have the bathroom sharing the same wall as the existing bathroom so there's less plumbing and drainage work to do. Don't get a macerator/SaniFlo; we had one when we moved in and it made so much noise that we couldn't flush or shower or wash in the evening/night for fear of waking the neighbours. You can also get those beds where the TV is in the footboard. That might be a space saver. If you're clever with the layout of the ensuite and walk in wardrobe you might still have room for a nice sitting area (always good for reading in peace or getting dressed/undressed) and a dressing table/desk - your current plan seems to have a lot of unused floor space - though that might be what you're after. The dressing table could be under the window next to the patio doors. It would be close to the door, but a nice stool that tucks under the countertop would work - how often is the door and the dressing table going to be used at the same time? :) Edited To Add: Here's a wee mockup - I guesstimated the window and door sizes and placements and it's an Ikea Hemnes double bed and side tables....See MoreNew Kitchen floor idea - help
Comments (9)My sister in law has beige highly polished floor tiles and she said it was a big mistake. Every crumb, every footprint shows up and she’s always having to hoover and mop the floor. On the other hand my step daughter has wood effect porcelain in a Matt finish and it looks fabulous. She also has underfloor heating with them. I think you do need to bring warmth into the room and a wood effect porcelain tile or LVT would look amazing....See MoreHELP! Garden Design Idea's for privacy & new shed
Comments (14)The highlight of your site can be a small pond. Add a couple of moisture-loving plants to it and your garden will sparkle with new colors. You can also divide the site into separate zones. So that they do not visually mix, use a frame with climbing plants or a hedge. Garden paths will help to add elegance and grooming to the site. In addition to practical functions, they carry aesthetic value. Also, do not forget to equip a comfortable and cozy seating area in your garden. Landscape design should begin with a plan drawing and functional zoning of the territory. It is necessary to indicate the location of all necessary items and sites on the map of the area, taking into account the size. If there are children in the family, then it is important to provide a playground. The playing area should be located partly in the shade, partly in the sun and without drafts. The design of technical premises requires a serious approach. It is customary to locate a barn and a compost pit near the garden. If it becomes necessary to heat the house with the help of firewood for their storage, an additional building is erected. Firewood sheds can be adjacent to the barn or located at a distance - in the second case, they often perform a decorative function Add nformation https://sirinsoftware.com/industries/consumer-electronics-solutions/...See More PRO8 years ago
- 8 years ago
- PRO8 years ago
- 8 years ago
- 8 years ago
 PRO8 years agolast modified: 8 years ago
 8 years ago
- 8 years ago
- 8 years ago
 8 years ago
- 8 years ago
- 8 years ago
- PRO8 years ago
- 8 years agolast modified: 8 years ago
- 8 years ago
- 8 years ago
- 8 years ago
- PRO8 years ago
 PRO8 years agolast modified: 8 years ago
- PRO8 years ago
- 8 years ago
- PRO8 years agolast modified: 8 years ago
- 8 years ago
- 8 years ago
- PRO8 years agolast modified: 8 years ago
- 8 years ago
- PRO8 years ago
 8 years ago

Sponsored
More Discussions

PPF.