

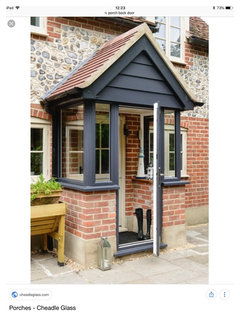

Porch ideas (title must have at least 15 characters??!)
8 years ago
Featured Answer
Sort by:Oldest
Comments (12)
 8 years ago
 8 years ago
Related Discussions
Help to modernise a 1970's house
Comments (33)Just another opinion...I like the suggestion that others posted to remove the bush and if possible, to put entry door in it's place, to remove the post and replace it with a support beam and brackets, replace garage door, add low wall to separate your driveway from the neighbor's, plant a dwarf tree in the front yard along with some edging plants... But with so many possibilities to choose from, perhaps you could accomplish your desire to make your home stand out from the others inexpensively by...painting over the white part of the house, the downspout directly above the canopy and the garage door to match the lightest brick color. Choose the darkest brick color for all of the other trim and windows. Patch and seal the driveway to freshen it (until you know if you will be permitted to do anything more permanent), definitely taking out the bush and doing some low cost planting just to add some color. It takes time to settle on your needs, style, budget, etc. But it's worthwhile to spend a little cash and effort to get a bit of satisfaction that things are looking better!...See MoreWhat windows should we choose?
Comments (56)Hi Folks. The windows are in and I love them. I chose black slim profile aluminium chamfered profile. I've been delaying posting a picture because, as you can see the front drive isn't done yet so the house isn't set off very well in its surroundings. To be clear, the windows we replaced were already Everest replacement windows from the late 70's early 80's I'd guess. The only original glazing we had being external Crittal doors that were ffffreezing, so they have gone and the Crittal stained glass windows by the front door and chimney breast, which we've kept, though they need painting black to match the new windows. We haven't replaced all the other non-original windows, but will aim to do so over the years, when the cash flow improves. I managed to persuade my husband to at least agree to all the first floor front elevation windows being replaced, so now they are all the same when you view the house from the street. The windows of a brick built sun room, front right, that you can partly see, are probably going to be removed, to make that area part of the garden rather than the house. One thing I would say is that we are having a bit of trouble with condensation on the outside of the new windows, which was unexpected and made me quite miserable at first. It turns out we're a bit unlucky, it's a known, but not extremely common, issue with such good thermal insulation in modern double glazing and it depends on the aspect of your house and the dew point. Our front elevation is west and exposed, so cold in the morning resulting in condensation and our view being foggy until the air temperature rises. I've attached a poor photo to show a mild version of what I mean, it can be a lot denser and we have far reaching views from the upstairs windows, so disappointing. But I've got over it. The main plus point is that the rooms with new replacement windows are so much warmer than the ones which still have the old ill fitting wood and aluminium windows. I'm also really pleased that we chose the windows to be black on the inside too. A neighbour up the road has black on the outside, white on the inside and I think it looks really odd when the windows are open. Finally, all the houses on our road are completely different, so there is no uniting feature that ties them together, our windows couldn't clash with the windows in the other houses as they are all individuals, though I suppose you could say they are all clashing, but as we are fortunate enough to be in a big plot with the houses set well apart I don't get that sense. Thanks for looking and all the advice. It was really helpful....See MoreAnyone got any good ideas for making an ex council house look cool?
Comments (61)I live in the Scottish Borders and three years ago there was a government incentive to externally insulate the houses. Due to the construction of the houses (poured concrete they couldn’t have cavity wall insulation ) . The difference to the heating bills is unbelievable but the look of the house is fabulous as there was new render put on new window sills and down pipes .i agree with the comment that just doing one house would stand out like a sore thumb but it just takes one to start the ball rolling . Maybe speak to your neighbours and they may want to do the same . All the houses in my street had the cladding and it has transformed the look of the street . I have since revamped my lounge and kitchen. There was nothing wrong with the kitchen cupboards so they where painted ,new work tops and sink . I did have a breakfast bar that took up a lot of room which I have replaced with a glass table . My next project is my bedroom which is getting refitted with new wardrobes and draws . Ex local authority houses are well built and have big rooms , they are worth buying as you can do so much with them ,I have bigger cupboards than the rooms that are in some new builds . This is my kitchen, it is so much lighter and more space . The back board is the same as the work top , so no tiles to grout ....See MoreAdvice for 1840's Welsh Miners Cottage reno + Extension (Floorplan)
Comments (34)Tough cookie. The footprint size is nice, but with a 6p family you'll need enough room to move around. If a loft can be added to the new part of the house, that'd be nice for storage. Folding stairs in the wardrobe? In the extension: First I'd like to say I imagined the extension to be designed like a house on it's own, glued together to the old one with a flat roofed 'corridor' with lots of rooflights. Main entry with wardrobe on the side. Kitchen with shallow cabinets on the front of the peninsula (storage instead of barstools) and row of floor to ceiling cabinets with a built-in 178cm fridge and a 178cm freezer, ovens, etc. Family dining area with french doors towards the back garden. Also managed to get each kid their own bedroom. Their bathroom has a shower and a toilet stall and two sinks. Separate toilet, for morning queues (and guests). No tub in the layout though, I don't know if you'd like one and what age your kids are.. Backdoor to enter the home (with your boots on) near the hall+toilet, with a hamper and also for emergencies. Footprint is slightly deeper on the left, but smaller on the right, square so you can add a roof similar to the old cottage? In the old house: Master bedroom with ensuite and closet area. Lounge room with a hopefully marvelous fireplace. Old front door stays the same from the outside, but unused. Maybe open up the ceilings and insulate the roof, so you'll have a vaulted ceiling with beams (all depends on what is allowed and how it looks in there). Haven't drawn in many windows, just imagine they are right where they need to be....See More- 8 years ago
- 8 years agolast modified: 8 years ago
- 8 years ago
- 8 years ago
- 8 years ago
- 8 years ago
 8 years ago
- 8 years ago





minnie101