

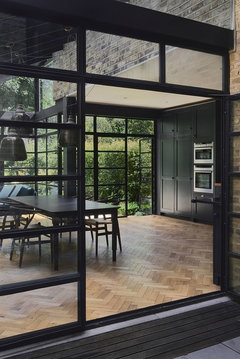
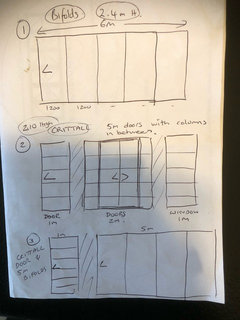
crittall style window layout
7 years ago
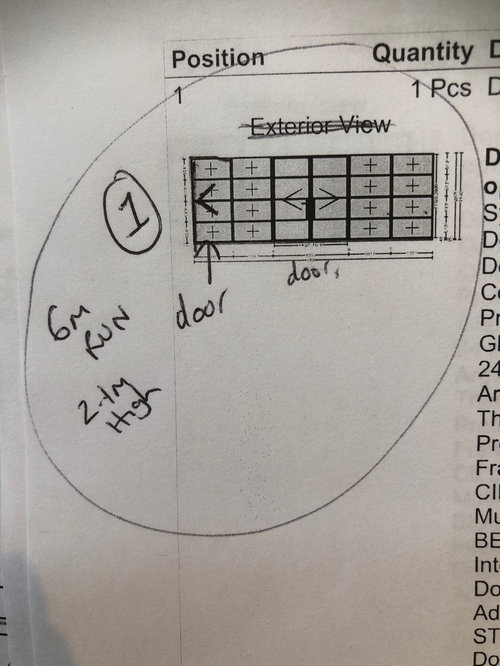
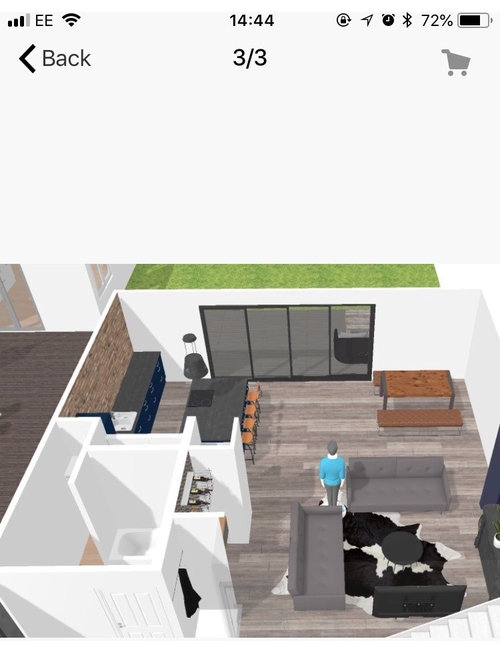
Featured Answer
Sort by:Oldest
Comments (44)
 7 years agolast modified: 7 years ago
- 7 years ago
Related Discussions
Would you rather have: Crittall windows or sash windows?
Comments (44)I love both but it depends on the property and the overall style of the house. I am about to embark on a renovation project of a 1970s house and I’m looking to completely transform the exterior with render and change the windows to sashes, I don’t know where to start so any advice by sash window experts is welcome!...See MoreCrittall-style windows - hot or not?
Comments (20)We have new double-glazed Crittall french windows on 3 floors at a holiday home facing the beach. We have a long list of problems with them. They run with condensation on the frames in winter. The powder coating finish is unable to resist salt and sea air after less than 3 years and Critall are unable to suggest a maintenance regime for salt removal (but void the guarantee if you don't follow it). The hinges and handles are crude - not sealed or resistant - and have corroded/seized after a couple of years. I am sure they are ok in a sheltered setting and look fabulous but they have performed much worse than run-of-the-mill windows on our neighbours' houses. PM me if you're interested in some used ones. We're seriously thinking of taking them out....See MoreWhich window dressing for bay Crittal window?
Comments (21)I too thought shutters would block out too much light, but the look when fitted is so lovely, and with wider size slats, the more light they let in. The pics below have small slats but its the same style of bay with shutters. Also don't have the push rods on the front if you want a cleaner look. Having the slats split so top/bottom open separately like pic below is also good if you want privacy without shutting out light from the top. High gloss shutters also reflect light into the room and shutters seem to go with any look, period or contemporary....See Morecrittal style doors for 7.1 wide space?
Comments (8)This is similar to another post on here, where they are nearing the end of the build and are now starting to think about furniture placement. You have to do the furniture from the off set, otherwise you run the risk of not being able to lay out a room well. Your husband may not want to indent the room too much visually but i'm sure you will want a T.V in the lounge area, so you need to work out where you will put the sofa and T.V before you build. Hopefully the 2.2 metres is the internal space not the external, is there a reason why it's so narrow? It's going to be difficult to put the furniture in there regardless due to the size restriction. I've just measured our dining table, and when you pull the chairs out either side in order to sit down from chair to chair it measures 2.1 metres, so you can see just how tight the space will be. As you see from the renders above I had to move the furniture backwards in to the existing room in order to fit it in............so it's really important to think about it carefully. This is an average sofa and table fitted in to the extension space without going backwards in to the existing room................as you see, it barely fits....See More- 7 years ago
- 7 years ago
- 7 years ago
- 7 years ago
- 7 years ago
- 7 years ago
- 7 years ago
- 7 years ago
- 7 years ago
- 7 years ago
- 7 years ago
- 7 years ago
- 7 years ago
- 7 years ago
- 7 years ago
- 7 years ago
- 7 years ago
- 7 years ago
- 7 years ago
- 7 years ago
- 7 years ago
- 7 years ago
- 7 years ago
- 7 years ago
- 7 years ago
- 7 years ago
- 7 years ago
- 7 years ago
- 7 years ago
- 7 years ago
- 7 years ago
- 7 years ago
- 7 years ago
- 7 years ago
- 7 years ago
- 7 years ago
- 7 years ago
- 7 years ago
- 7 years ago
- 7 years ago
- 7 years ago






Jonathan