

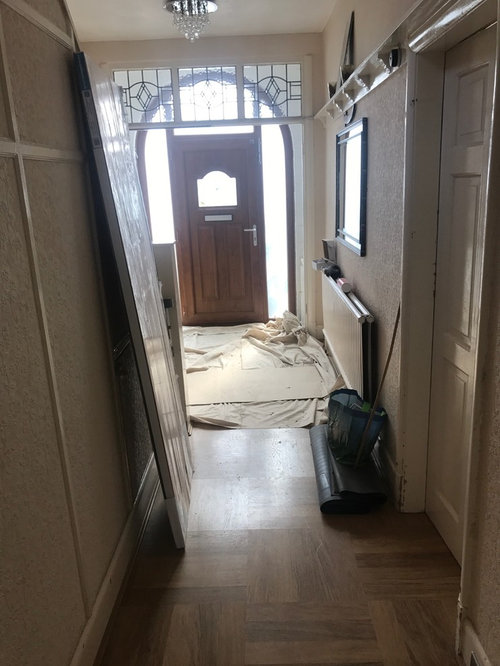
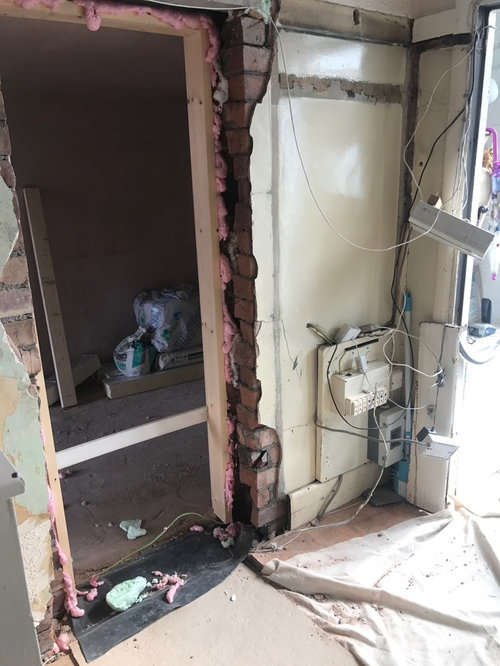
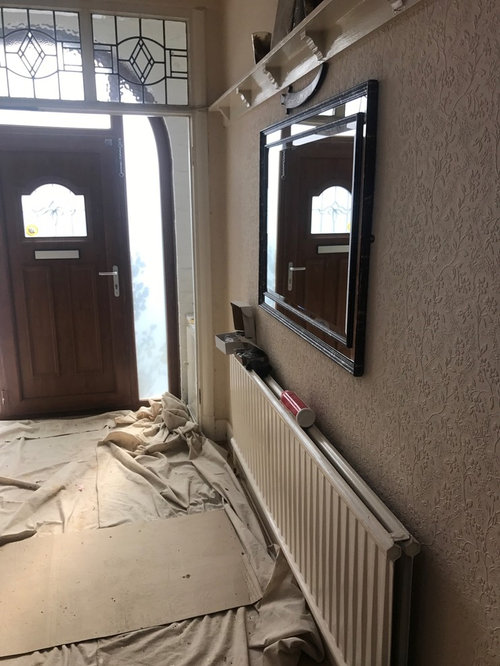
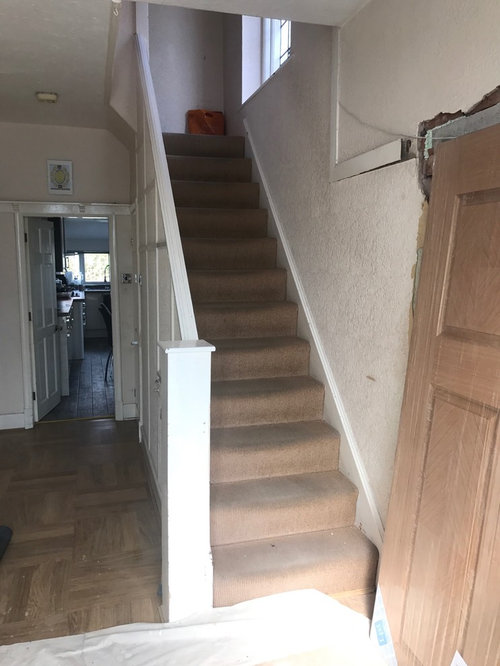
help on designing passageway
8 years ago
Featured Answer
Sort by:Oldest
Comments (8)
 8 years ago
 8 years ago
Related Discussions
garden design help/comment
Comments (3)I like your plans and think it’ll look great. It quite a lot of heavy landscaping so I’m assuming you’ll be bringing professionals in. Just remember it will probably look worse before it looks better. Hope all goes well....See MorePlanning for kitchen extension help please ? Area use help / design
Comments (3)Hi, I am a lighting designer if you need help designing a scheme and specifying fittings. Kind regards, Katie...See MoreHelp with house design for downstairs toilet and side extension
Comments (31)We kept a narrow path (680mm min at drainpipe, 750-800 elsewhere) and it proved more useful than imagined as the back garden needed a lot of work post renovation (clearing unreusable building waste and barrowing in compost and plants). I think you could benefit from a super skinny side extension keeping a path but as you've flagged, the costs might not add up. Also, looking at where your bathroom is, I'd want to check where the drains run beforehand as I suspect it'd be expensive if they're where your foundations would go. Here's my suggestion anyway! To the left of the front door would be a small open area with a door to a cloakroom which sits alongside the stairs. My friend has just done that, and having two directions of travel from the front door makes the house feel much grander. The cloakroom would be narrow but I think Karen's right that 700 would be adequate plus you could put a standard lintel in the wall adjoining the stairs and take back what was the external wall to create extra width for the sink. The utility becomes just a laundry room, but serves the key purpose of getting the noisy washing machine out of the open plan room, and could have a door if you want to keep your bins on the path. Run the foundations straight as no reason to dogleg. I'd second Jonathan's idea of moving the kitchen to the centre. I'd add a clerestory window to the side by the corner dining area....See MoreHelp witj design layout and interior design
Comments (3)Hello Adedayo, Looks like you have some exciting times ahead! I can't see much furniture in the rooms. Have you done a more detailed plan with them to work out exactly what you need in the rooms, to work out if the rooms are the right sizes? I would be reluctant to advise putting your utility into the office. There are a few reasons for this but it depends on what you are including - if you would like a sink it may look out of place and if you use your washer and dryer during the day, that may become annoying in terms of noise, heat or damp etc whilst working? ...I usually do a very in-depth brief before getting started on doing layouts - this is how you determine what to put where so you can ensure you get the best use of space and avoid costly mistakes. I do agree about the main hallway and keeping that circulation space, this is a must so I would definitely keep working on it. It looks like one of the two living rooms could be altered slightly to add this extra room. I would work on - opening the hallway, moving the utility to the (current) office (so it can accessed from the kitchen) and then moving the office into a newly created room once you know the space required from your living rooms. A concept planner or interior designer would be able to look at the layout on this sort of level for you. We look at things like furniture and how you use the space far more than architects so you can feel more confident in a room's specific layout and size. We can then of course, also help with all the other areas as needed - like colour, lighting plans etc so it's worth getting one of board at this time in the process. Best of luck with everything and do share your progress. Thanks Gina...See More- 8 years ago
- 8 years ago
- 8 years ago
- 8 years ago
- 8 years ago





E D