

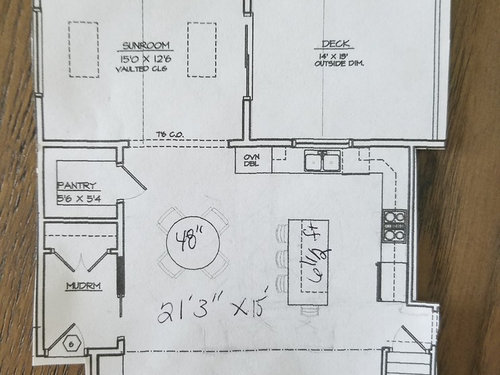
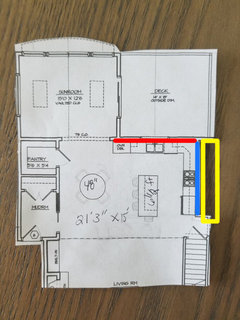
kitchen design, need help
7 years ago
Featured Answer
Sort by:Oldest
Comments (18)
 PRO7 years agolast modified: 7 years agocilla1080 thanked Sabrina Alfin Interiors
Related Discussions
need help designing a open plan kitchen, living, dining area
Comments (6)Hello Jeannette, what a lovely project! I've worked on a number of bungalows and they have their own unique challenges. Making the spaces work for our needs today, and for your own family needs have to be the priorities. I would suggest you appoint an interior designer before thinking in detail about the kitchen. An interior designer will find out how you want to use the space and come up with clever floor plan that is workable and beautiful. This is going to be a really important investment for you. I would love to help - I couldn't advise in any detail without seeing the property and of course, without meeting you. Very best wishes Yasmin....See MoreNeed help. Design for kitchen.
Comments (4)I agree that light coloured surfaces will help this feel bigger. Personally I think that there are things that could be done to maximise space. For instance you could have a reduced depth hob- if you found one that was 40cm deep there would be room for storage behind. Given that you have a compact oven perhaps a 2 ring hob would be sufficient? I would personally get an induction hob so that more of the surface is flat and you can put things down on it while preparing food. In my opinion the wall cabinets are on the wrong wall and you would be better having a cabinet with a concealed extractor and then shelves over the sink. In my opinion I would also be thinking about moving the sink closer to the oven. Although this compromises the room you have for washing up it would increase the room you have for food preparation between the sink and hob. You might also consider a narrower sink (perhaps 45cm wide)....See MoreDesign help needed for a open plan kitchen/diner
Comments (8)I can depend on the aspect of the room. Also, the tiles will have their own 'colour' so depending on what that is, the paint needs to work with it. If you go to an art shop like Hobbycraft and buy several large sheets of stiff card then paint the samples on very carefully at least two coats, this will be better than splodges on the wall....See Moreneed help in designing kitchen / dinning/ living space
Comments (8)Agree with going for the pocket doors. You may likely have to build out the wall so the pockets have something to recess into, otherwise you could go for Japanese style sliding doors that slide along the face of the wall. I personally don't think you have the space for that large a dining table, it's too wide. As others as suggested I'd replace with a extendable table. I've done 2 layouts, option 1 with your 1m wide table, option 2 with a 80cm wide table and a bench. It doesn't quite meet the 1m clearance rule but it gives you more wiggle room. OPTION 1 OPTION 2 Couple of links I thought were relevant - https://www.youtube.com/watch?v=grwHG9SDkRs&ab_channel=NEVERTOOSMALLNEVERTOOSMALLVerified https://www.houzz.co.uk/magazine/houzz-tour-a-tired-flat-gets-a-light-and-space-boosting-layout-stsetivw-vs~113120675...See More 7 years ago
- 7 years ago
- 7 years ago
- 7 years ago
- 7 years ago
 7 years ago
- 7 years ago



Sponsored
More Discussions

cpartist