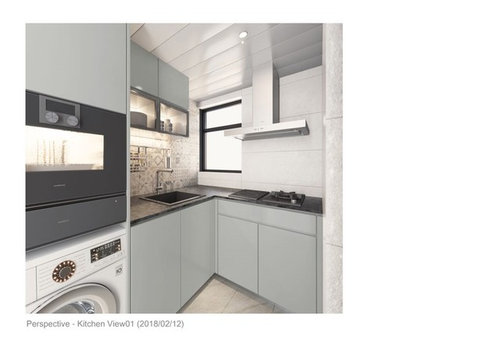
This is my new kitchen design. The tile is fixed, but I am struggling on what colour of counter-top is better and what kind of handle should be used for the cabinets. I would like to seek your advice or comments. Many thanks.
I agree that light coloured surfaces will help this feel bigger. Personally I think that there are things that could be done to maximise space. For instance you could have a reduced depth hob- if you found one that was 40cm deep there would be room for storage behind. Given that you have a compact oven perhaps a 2 ring hob would be sufficient? I would personally get an induction hob so that more of the surface is flat and you can put things down on it while preparing food. In my opinion the wall cabinets are on the wrong wall and you would be better having a cabinet with a concealed extractor and then shelves over the sink. In my opinion I would also be thinking about moving the sink closer to the oven. Although this compromises the room you have for washing up it would increase the room you have for food preparation between the sink and hob. You might also consider a narrower sink (perhaps 45cm wide).
Many thanks, Carolina and Jonathan. Not sure if light grey or white colour for the worktop is better. Is it good matching to use icy blue for the cabinet with the tiles?






Carolina
Jonathan
Related Discussions
Kitchen help
Q
Need help with design of kitchen and living area
Q
Need help designing a kitchen
Q
Need help designing open plan kitchen/living/dining
Q
ML ChanOriginal Author
Carolina