

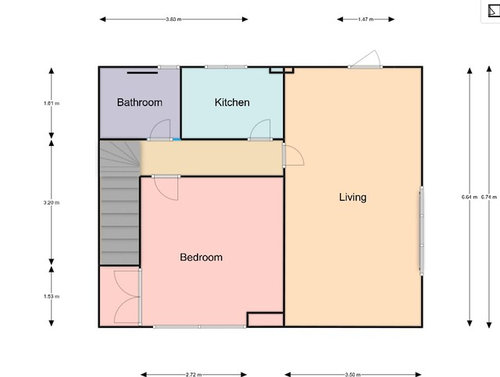
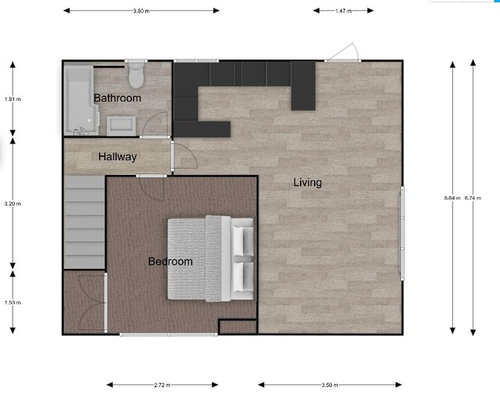
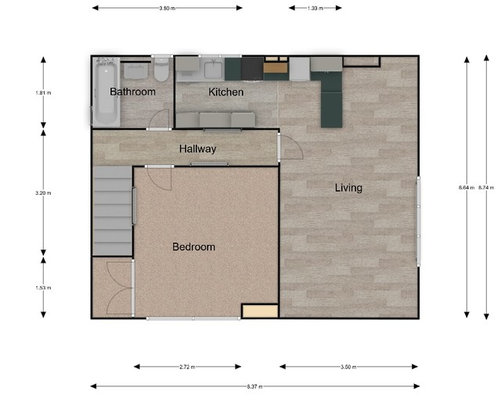
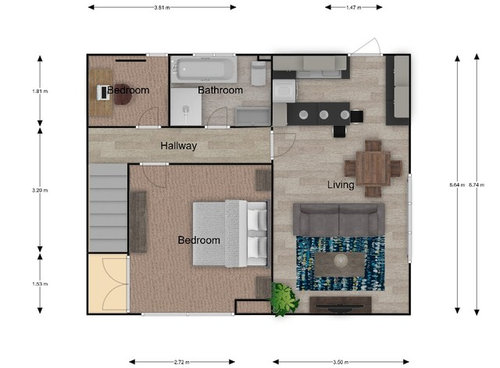
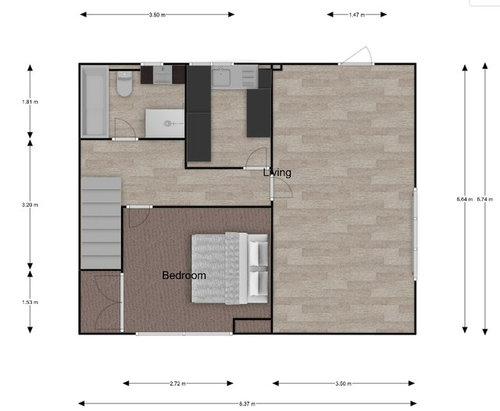
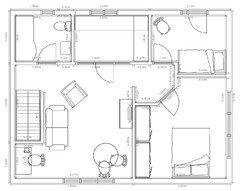
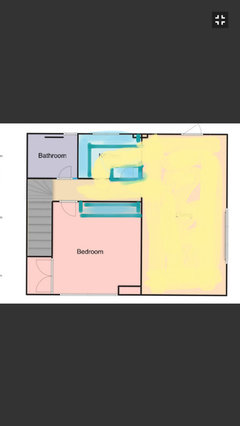
Which floor layout do you prefer?
7 years ago
Featured Answer
Sort by:Oldest
Comments (16)
 7 years ago
 7 years ago
Related Discussions
Which style of bath tub do you prefer? Free standing or in a deck?
Comments (125)You can use side panels or a deck/surround to create what is, in effect, a free standing bath that would work well aesthetically and, optionally, as part of a wetroom-style bathroom. Deep soaking tubs are especially effective for such projects; they have smaller footprint, which affords more room in the shower area, but their greater depth makes them exceptionally comfortable....See MoreDark or pale grout - which do you prefer?
Comments (15)I used white 40x15cm tiles in my shower, fixed brick-bond, landscape, and almost black grout. The tiler said it took him longer than usual to make sure it looks neat and it's pristine. Agree with all comments about flooring - I inherited cream floor tiles with cream grout on my ground floor. Horrendous - just don't look too closely :-) x...See MorePOLL: Which type of marble do you prefer?
Comments (13)Hi Emmeline. yes you can get it to look like pretty much any type of marble. I did a lot of research as my husband will go mad if I change them again - this is the third time - and I decided to go for something really durable. In the course of looking into it all sorts of comments and advice emerged - and I have friend who have marble and granite so feedback from them as well. I know that you can seal but really I just want something I can wipe and not worry about....See MoreWhich floor plan do you guys prefer?
Comments (3)Ideally I wouldn’t have guests walking through the utility to use the loo and I think you’ll find doing laundry would be easier having a door from the hall. However in option 2, 1m is very tight as the loo would need to go on the long wall, could you not pinch some space from the utility?...See More- 7 years ago
 7 years ago
- 7 years ago
- 7 years ago
 7 years ago
- 7 years ago
- 7 years ago
 7 years ago
- 7 years ago
- 7 years ago
 7 years ago
- 7 years ago
 7 years ago





Jonathan