

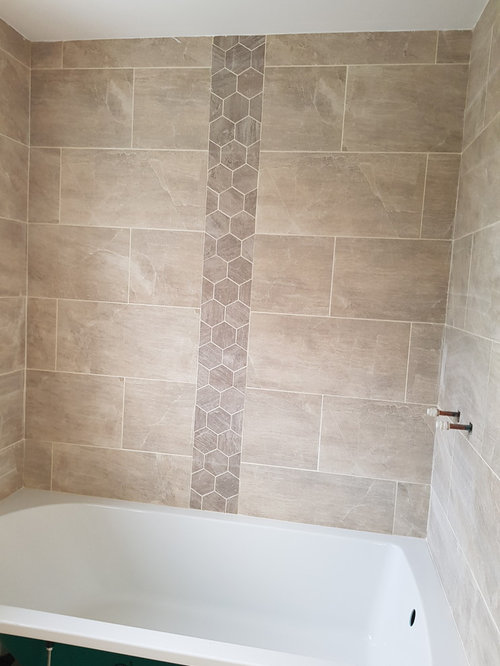
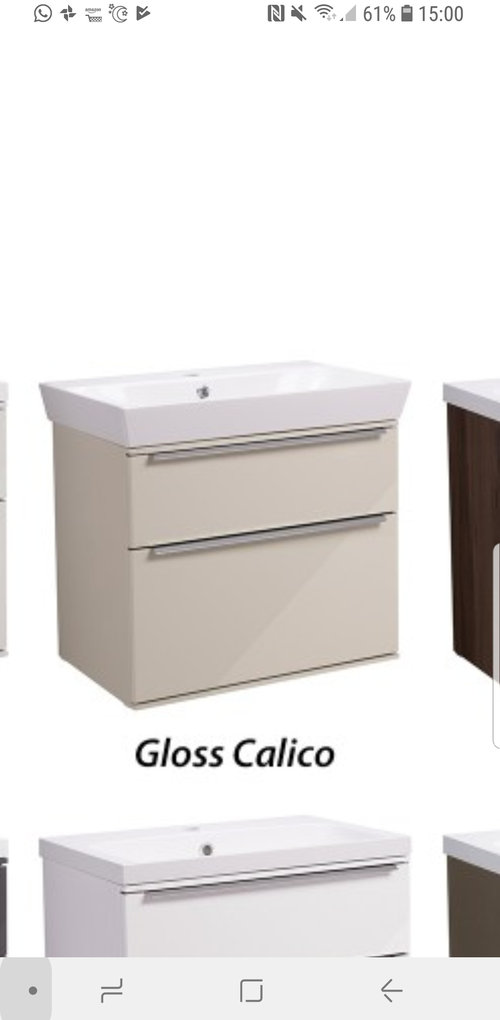
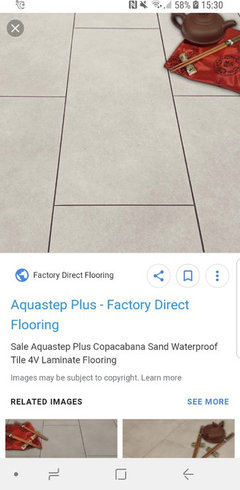
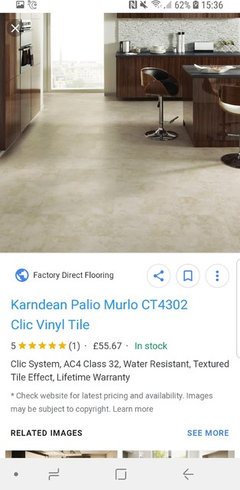
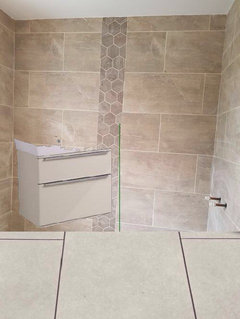
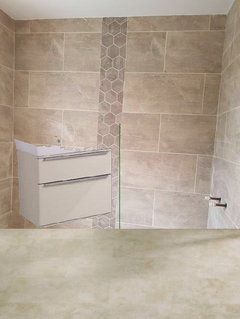
flooring for main bathroom
7 years ago
Featured Answer
Sort by:Oldest
Comments (10)
 PRO7 years ago
 7 years ago
Related Discussions
Before and After Main Bathroom
Comments (1)lux!...See MoreMain Bathroom Vanity/Laundry Unit Dilemma. Please HELP!
Comments (0)Hi everyone, I'm currently in the process of picking out a vanity and laundry unit for our main bathroom. Our apartment is quite small, so the only space available for a washer/dryer is in the main bathroom. However, I do not want to leave them 'exposed', rather I would like to place them in a unit (separate from the vanity). The dilemma is this, I really have no clue what laminate color/wood to choose! At first I was imagining a dark oak wood to warm up the room, however, our kitchen is already a dark wood shade (image attached) and I'm scared the bathroom will end up looking like a continuation of the kitchen (which I do not want). The tiles in the bathroom are StoneOne by Marca Corona in Ivory https://www.marcacorona.it/en/collections/marca-corona/stoneone/ (it's sort of a cement beige with greyish undertones). For bathroom fixtures we have the Crosswater MPRO in chrome, a 1.4 by .8 meter walk in shower (white shower tray), the Glide II Crosswater toilet in gloss white and the Cielo Shui rectangular washbasin also in gloss white. I'm aware that the vanity and the unit do not need to match perfectly, however, I would love some ideas :)...See MoreIdeas for main bathroom please!
Comments (8)In keeping with 'budget', maybe the floor and vanity are your key areas. The toilet looks in good nick, no garish color!, and changing it out might just add to budget woes. The tiling looks good, just all a bit too glossy, so wood in the vanity would break it up. Am thinking the warmth needs to be in accessories - under the mirror looks like a good spot for a wooden chair or stool. That might be enough for now, too much more might get too busy. Your floor could go for more pattern, and any color could be in towels, from the pic above you would have wood vanity but could have the charcoal in floor and towels......See Moreseparate toilet from main bathroom
Comments (6)We live in an Edwardian house with a separate loo (original layout), which we kept separate during renovation as I'd really rather keep the toilet water away from toothbrushes and also so that people can use loo while someone in the shower. Having lived in the US for a number of years, with toilets in a separate little room within a larger bathroom, it didn't seem so strange any more either. We did add a small sink in with the loo as there was none originally. Another side benefit is that the shower room (we took out the bath and put in a bath-sized shower) could be laid out more effecitvely with double sinks (another US-inspired decision) along the wall which separates the shower-room from the loo-room - if we'd opened the space up we wouldn't have been able to get two sinks in and it would have felt more cramped....See More- 7 years ago
- 7 years ago
- PRO7 years ago
- 7 years ago
- 7 years ago
- 7 years ago
 7 years ago





User