

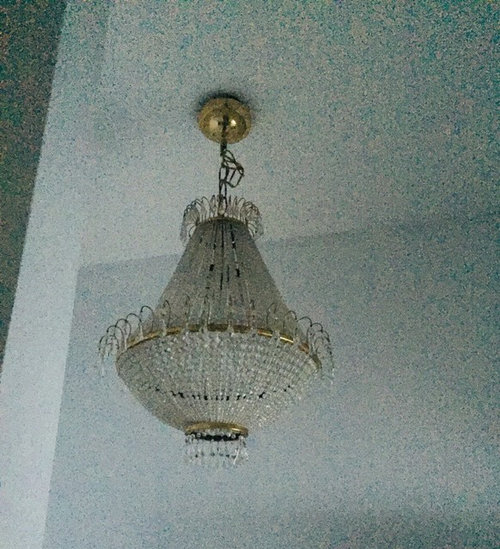
I chose the wrong light, please help!
7 years ago


Featured Answer
Sort by:Oldest
Comments (17)
 PRO7 years ago
 7 years ago
Related Discussions
Please help me ,i am lost,Need help with my living room
Comments (9)I agree with Red80 re furniture layout. There are lots of good things in this room, I just personally find the cushions and blinds clash with the chandelier and wallpaper. I would swap the 2 geometric cushions for softer patterns in lighter grey/white/duck egg. I'd get something with different textures as the cushions fabrics look the same atm? Add accessories to your coffee table, maybe just a pile of books, a vase of flowers, and an "ornament" in wood/ceramic/pewter etc again for texture. When budget allows swap the blinds for Roman blinds. Try blinds 2 go or Tuiss which is their sister company if you're in the UK. I can't remember the exact price but I got pure silk Roman blinds for 2 really large windows for c£450 which sounds a bargain to me although not yet up:) I agree the mirror is a little high. If you can, without leaving a hole on show in the wallpaper, I'd lower it as long as it doesn't reflect the tv! I'm not sure the pics to the left of the window work as they're obscured by the curtains. Perhaps also a taller vase/pot in the blue for the tv cabinet to detract from the tv a little more? Alternatively you could change the wallpaper and the mirror to give the room a contemporary rather than classical feel...See MoreI think I've made a big mistake..... please help!
Comments (36)Yellow was very popular in the late 1980s - often paired with royal blue or duck egg. As a colour it stimulates brain activity so it's sometimes used in school classrooms. If you must use it, use a F&B wallpaper for your feature wall which includes the yellow. Or scrap the existing feature wall and have the entire room yellow and go shopping for textiles that go with it...See MoreA tile of two cities? (help needed to chose tiles!)
Comments (11)Hi Jill, sounds exciting, we always love a good bathroom renovation project, hope you do as well;) Our clients usually opt for neutral grey slate tiles with anti slip texture for the floor and then another type of tile for all the walls (shower, basin, everything) You could break it apart by deciding for a combination of half way and full height tiling. And then you can paint the walls in a complementary colour to give your bathroom that extra design feature. This design solution is timeless and elegant. For the walls we suggest either white metro tiles or marble one. Glossy preferably, so that they are easier to clean and bounce off light to make the space look even bigger and brighter. Good luck!...See MoreForever home, wrong downstairs layout. Help please
Comments (46)Hi Suzanne, Here are a few ideas that will give you everything you want with the least impact on your budget. Please understand that I'm only working with a floorplan and a small write-up of preferrences, which limits some of the imput without pictures. Starting from left of your floorplan and working our way to the right: Current Office = new 2nd reception Taking advantage of your southfacing garden with best views: Convert current office into the second reception room/snug/tv den/second closed off living area that you wanted. Knock down wall between office and breakfast room. Add wall - deviding breakfast area in two - this will give you a triple aspect room, taking advantage of the light and garden views & access. Depending on preferrences and your fence line, change windows to double doors and-or enlarge window space on south-facing side to add concertina doors out onto the garden. You mentioned you didn't need an office downstairs - put added a desk in this room if you keep that window as a window rather than convert to doors in case it is helpful. But of course, you can configure your furniture in any of the rooms for how it works best with your lifestyle. This will be a narrow room - hence a snug, garden room, extra tv lounge. A chaise lounge type sectional will give you the snug seating along with a chair or two. However, if you do want to do any extention work, you could think of adding that to the left side of your home to make this room wider and more all-purpose. Breakfast Room = new 2nd reception lounge & utility/hallway As already suggested above, divide the room into two to gain a triple aspect snug/enclosed lounge board up the doorway, or put wall where the doorway is not impeeded (as shown). Convert the rest of the Breakfast room into a tidy (appliances hidden behind cabinets or closet doors) utility area. You'll want to make this room look more like a hallway when not in use as a utility, connecting the rest of the house to your second enclosed lounge. Leave the wall and door between the current kitchen & the current breakfast area as is - which will hide this utility area when in use and muffle any noise from appliances. Garage = Garage you mentioned your partner wanted to keep the garage. moving it seems silly as doing so would possibly knock-out some of your light & views. also by keeping this as is, you will get the benefit of having access to the rest of the house via the garage & 2nd reception lounge, rather than having to go outside. Kitchen/Dinning Room/Hallway = Open Plan Kitchen / Casual Dinning Placing the kitchen cabinetry from the front current dining room window - along the wall shared with the garage & on the opposite wall traveling out into an extended countertop/breakfast bar. This will create a galley shaped kitchen that you can use a number of triangle patterned work stations to make this kitchen functional & beautiful. Put your casual dining area where the kitchen now is and add double doors to take full advantage of the views and the days you'd like to have the doors open onto the garden. Enjoy the double aspect light & open plan space. Keep your privacy at the front through the new kitchen with appropriate window treatment or frosted glass treatment if necessary Living Room = Open plan living room / dining room + kitchen / casual dining By placing a support in and partially removing the wall going from the new open plan kitchen / casual dining into the current living room, you will get the open plan lounge - kitchen - dining that you want. Open the wall from almost to the door next to the downstairs w/c to almost to the stairs (where the current living room door is now) (as shown). The current living room is very large, and can house both a living room - lounge area and a more formal dining room (if that is what you want) or a hobby space - music area or other ??? (there are many possibilities). Keep as is = Porch, Downstairs w/c, stairs with closet underneath for storage Porch gives you extra insulation, privacy & storage Downstairs W/C allows you not to have to move & install new large toilet waste plumbing which is often a higher end budget item Closet underneath stairs - storage! (cleaning stuff like mop & vacuum or coats or whatever) Stairs - by not changing the layout or location of the stairs, you won't have to do costly renovations upstairs (just do any cosmetic updating you desire instead as you didn't mention wanting to do major changes to the upstairs) and can use your budget more wisely downstairs. This plan should give you everything you said you wanted on your list and give you the most bang for your buck without needless spending -- or at the very least give you a few new ideas to jump off from. I've added a picture here. Sorry so un-professional. I am retired, so just keeping my hand in. Best wishes & good luck!...See More PRO7 years ago
- PRO7 years ago
- 7 years ago
- 7 years ago
- 7 years agolast modified: 7 years ago
 PRO7 years agolast modified: 7 years ago
- 7 years agolast modified: 7 years ago
 7 years agolast modified: 7 years ago
- 7 years agolast modified: 7 years ago
- 7 years ago
- 7 years ago
 7 years ago
 7 years ago
- PRO7 years ago

Sponsored
Olychick