

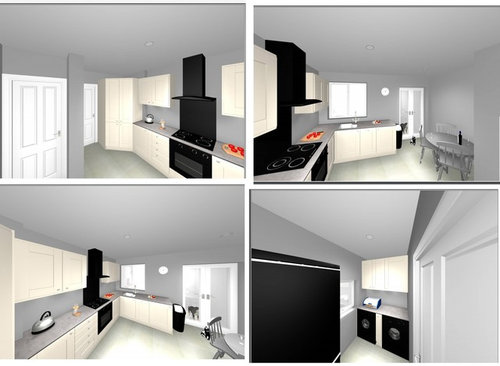
Kitchen functionality and resale value impact of this design...
7 years ago
Featured Answer
Sort by:Oldest
Comments (8)
- 7 years ago
Related Discussions
The kitchen-diner: how to get it right!
Comments (1)Very nice open spaces and great article. Thanks. See some other open kitchens below. J Design Group - Miami Interior Designer 225 Malaga Ave Coral Gables, FL 33134 Ph: 305-444-4611 https://www.JDesignGroup.com...See Morebathroom &kitchen design suggestions
Comments (27)Better use a smaller sink to gain more workspace (45cm unit). And some extra units (be it 40cm deep) to place toaster, coffemachine, etc. Can't suggest a builder nor costs, as I'm in the Netherlands. I sell Rotpunkt kitchens at work (good quality at a 'reasonable' price), but have an ikea kitchen at home. Husband and I both have a technical background and budget is tight, so we diy most of our home improvements. Where is the 3 meter wall in your layout? Did I read the measurements wrong?...See MoreAdvice on how to extend to increase value of a detached home
Comments (3)Option one looks achievable and won’t impact other areas adversely. Option two will make you garage obsolete, and only gain you a room approx 2mx8m . Unless you bring garage into front line of house and the use the rear of garage as garden room /gym ( no plumbing on that side so not much other use ) but I don’t think this will add value. Option three needs exploring. Yes would make the space more 2021 but will that add value ? Might make it more saleable if you stuck with neutral colours and style . Think who you are selling too. Parents with stay at home teenagers/young adults … ergo bedroom space and car parking are premium bits - so my vote is option one - with option three if needed to sell . Assuming this is what you want -to sell at a higher price ....See MoreKitchen & Diner, or 2 seperate rooms
Comments (14)If you are concerned about room flexibility after removing the kitchen lounge wall, maybe explore alternatives to a fixed location island for the kitchen. The island is what will define the the area. With a large and central one - the space becomes kitchen diner, making the bedroom 1 a seperate living. If using bed 1 as a bedroom all the living is forced into the one space, which could get a little crowded. So an L shape kitchen, without an island would possibly provide more room in the second scenario. If we’re thinking wall removal, taking out the walls to the hall would give a little more length and could inspire a table in the kitchen, which could do double duty as dining and prep area if it was positioned more to the kitchen end, thereby leaving the majority of the lounge space for living....See More 7 years ago
 7 years ago
 7 years ago
 PRO7 years ago
- PRO7 years ago
- 7 years ago





P & P Maintenance Services