





Living room design suggestions please
7 years ago
Featured Answer
Sort by:Oldest
Comments (10)
 PRO7 years ago
 PRO7 years ago
Related Discussions
PLEASE HELP Living room design
Comments (15)I can't tell how old the home is from those photographs, but from the shape of the arch, it appears that it may be from the 50s or 60s, maybe much earlier. Since this room is the first thing people see when they walk in the front door, it needs to be designed as a "WOW" feature. I can't tell if you have enough room to separate the front entry from the rest of the room, but adjacent to the door would be a good place for a coat closet. To do it correctly and to make you happy, I would need to see pictures of the exterior and get some room dimensions. The room needs to be re-proportioned. That means that the fireplace mantle needs to fit the room size. Perhaps a mantle that incorporates a space above it for a flat screen TV. Properly sized crown molding and baseboard would enhance the feel of the room and make it more formal. If there is hardwood under the carpet, sand it and stain it a medium natural color to highlight the species of wood. The fireplace mantle should be the same species and color. If there is no wood under the carpet, I would recommend hardwood for a floor, not laminate. (You get what you pay for.) Since there is a radiator on the exterior wall under the window, I would replace it with a baseboard radiation heat panel, incorporated behind the properly proportioned baseboard so that it is hidden. The windows need to be framed (PLEASE don't use "picture frame" styled molding. You could use a chair rail and wainscoting all around to formalize the room even more. You need drapes for the window array that should fit the windows. The windows look fairly new, and the muntin array (4/1) indicates that the style of the house is traditional, perhaps Craftsman/Bungalow. What I have described for the room would fit that style....See MoreNeed help with designing kitchen/dining/living room open living plan
Comments (10)Thank you for your response. We had plans pretty finalised until we found out that we can keep just that long wall into the large space as it is a load-bearing. There is an opportunity to put a door in though. I am attaching what it looked like with all the walls that we can now remove. We have also been tinkering with ideas which I am adding as well. I added some comments on the plans as well. What we want to have is a dining area with a large table that seats 8-10 people. We want enough space for two people to work and cook in the kitchen. Thus, we were thinking of an island or an L-shape workspace coming out. We'd like to have a utility room to have space for all the cleaning utensils. Washer and Dryer will be upstairs in a separate laundry room. The living room is nothing formal but an area to relax and watch TV. We'd like to have an L-shaped cough in there for a family of four (2 kids under the age of 10)....See MoreSuggestions for Open Plan Living in Small Bungalow please.
Comments (31)Hmmm- I would want a second opinion because lots of roofs are made with prefabricated roof struts which means they sit on the external walls not the internal walls- your builder is recommending something very strong to hold up the roof but it might not be supported by the internal walls in which case you could knock them out without steels. Have a look in the loft at what you have and consider getting a second opinion....See MoreLiving Room Suggestion

Comments (52)It's hard for anyone to say whether you can do it without knowing your diy skills. I used a decorator with general DIY skills to put up my walls as decorators charges tend to be much cheaper. You could also try a handyman however people would need to know type of fire, finish on chimney breast, size and design Etc. I think you'd be better off getting a few quotes though tbh in as trades differ hugely depending on area. If you're looking to put the tv over the fire do think about a comfortable viewing height ( you might consider a ribbon flame style fire as they tend to be long and skinny so the tv could be hung lower) and I would also recess the tv in the chimney breast so as to protect it from the heat of the fire or consider a mantle over the fire to deflect the heat. there's quite a number of paintings on this link which could work not knowing what style of art you like https://www.notonthehighstreet.com/partners/omarobaid/products...See More 7 years ago
 7 years ago
 PRO7 years agolast modified: 7 years ago
- 7 years ago
- 7 years ago
- PRO7 years agolast modified: 7 years ago
- PRO7 years agolast modified: 7 years ago



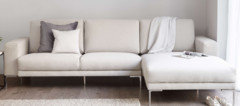


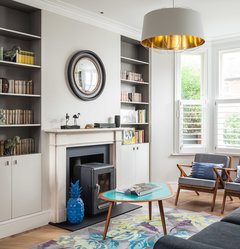
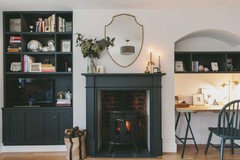




Ribena Drinker